

Top-rated contractors.

Get matched with top contractors in Graniteville, VT

Enter your zip and get matched with up to 5 pros

Need a pro for your contractor service project in Graniteville, VT?

Select your specific project to find the pro for you.

Find Contractors in Graniteville

Avatar for T & T Construction
T & T Construction
New to Angi
Major Home Repairs (General Contractor)

Serving Graniteville, VT and surrounding areas

Approved

In business since 2021

Free estimates

Credit card accepted

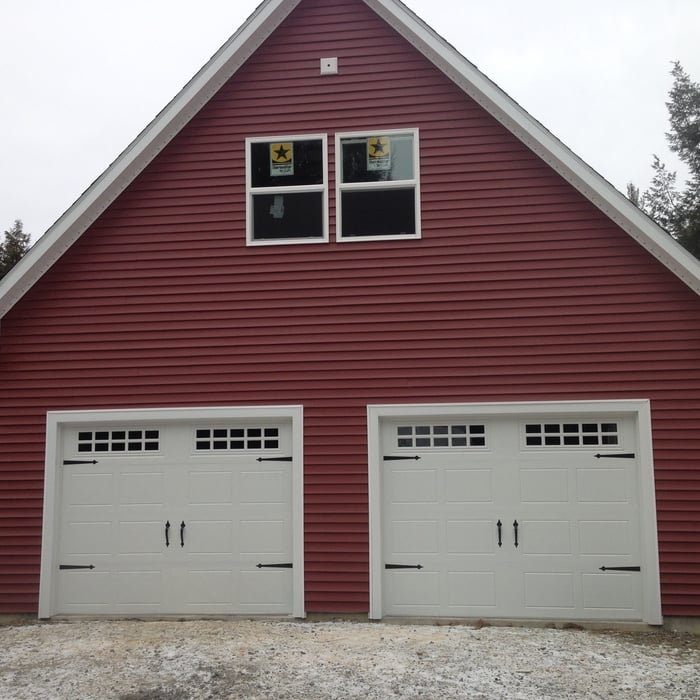
We have the experience and we are committed to providing quality workmanship and superior customer service on all our applications. We at T & T Construction strive to maintain our reputation as a high quality, very service oriented company with our main focus being customer satisfaction.

Response time4 days
10 neighbors recently requested a quote
Showing 1-10 of 44
Unfinished Carpentry questions, answered by experts

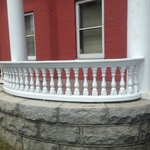
Not all porch columns are load-bearing, though they can be. Some porch columns are simply decorative. There are ways to identify a load-bearing column, like looking for visible seams and a foundation. Also, check to see if the column directly enters the ground. In some porch installations, a contractor will excavate a hole to install a column into the earth along with a buried cement base for stability.
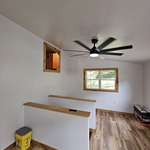
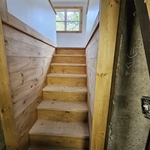
Framing a basement takes three to five days, on average, when completed by a professional, though it may take longer for a larger space. Keep in mind this doesn’t include the time to complete the design, obtain permits, and install the drywall on the framing. On average, fully finishing a basement takes an average of 45 days.

Metal stud framing parts include the studs themselves, upper and lower tracks that act as top and bottom wall plates, various angle fasteners and clips, screws for fastening pieces togeher, metal straps, c-channel supports, and thicker steel supporting structures. Roof framing metal components include pre-fabricated trusses, heavy-gauge stud pieces, and various plates and fasteners.

A cross brace for a fence gate should stretch from the top corner of the gate’s hinge side to the bottom corner of its latch side at a 45-degree angle to the bottom of the gate. This positioning distributes the bulk of the gate’s weight to the base of the post, taking pressure off the top hinge.

For maximum stability, install grab bars on wall studs, as this will adequately support the weight. However, if you don't have access to studs, you can get by with wall anchors. If opting for the latter, choose specialty hollow wall anchors. 

The Graniteville, VT homeowners’ guide to contractor services

From average costs to expert advice, get all the answers you need to get your job done.