
Top-rated contractors.

Get matched with top contractors in Middlesex, VT

Enter your zip and get matched with up to 5 pros

Need a pro for your contractor service project in Middlesex, VT?

Select your specific project to find the pro for you.

Find Contractors in Middlesex

Avatar for Kennison Construction LLC
Kennison Construction LLC
4.3(
23
)
Major Home Repairs (General Contractor)

Serving Middlesex, VT and surrounding areas

Approved

In business since 2022

Free estimates

Credit card accepted

"I have hired these guys to come back and do more work at my home. They are very knowledgeable and easy to work with. Phone calls or texts to Matt were answered in a very timely manor which I appreciated very much. Matt is local and is experienced with Vermont old homes. Repairs are complete and the cost is very reasonable. I have already recommended him to my family and friends. Thanks to Emilio and Trevor for great on-site work. You both are competent, considerate, and keep a clean safe work zone. Iâ m very happy with the job well done."
Bathroom remodel
17 neighbors recently requested a quote
Recommended by47%of homeowners
Avatar for T & T Construction
T & T Construction
New to Angi
Major Home Repairs (General Contractor)

Serving Middlesex, VT and surrounding areas

Approved

In business since 2021

Free estimates

Credit card accepted

We have the experience and we are committed to providing quality workmanship and superior customer service on all our applications. We at T & T Construction strive to maintain our reputation as a high quality, very service oriented company with our main focus being customer satisfaction.

Response time4 days
9 neighbors recently requested a quote
Avatar for Blanchard Design Build
Blanchard Design Build
5.0(
10
)
Major Home Repairs (General Contractor)

Serving Middlesex, VT and surrounding areas

In business since 1997

Free estimates

Emergency services offered

"Jason completed the basement remodel project for $18.375. He fixed the main beam and reinforced the basement ceiling with well-placed studs and blocking. He enclosed the interior walls with sheetrock and put insulation above the ceiling. I am very happy with the work that was done and highly recommend this man. You will not find a more honest contractor. He goes out of his way to make sure that you understand everything about the project. You will definitely think of Jason as a good friend who has your back."
Cabinets
Response time2 days
Recommended by80%of homeowners
Showing 1-10 of 49
Unfinished Carpentry questions, answered by experts

Removing a load-bearing wall affects the structural integrity of your home, so you’ll need a permit before starting the work. Building codes vary by municipality, and obtaining a permit and having the work inspected after completion will ensure you’re in compliance with all applicable regulations.

Homeowners can increase the usefulness of their garage space in other ways, and one option is to extend the length of the garage by making it deeper. The process is similar to traditional garage extensions, but the end product is a garage with a different layout rather than additional parking spaces. 

The cost to convert a carport into a garage averages about $22,000, ranging from about $15,000 and $55,000. Additional cost factors to consider include size, time of year, and how much of the carport you can reuse. Other cost factors include the kinds and amounts of materials used, such as:

  • Add insulation: $1 per square foot

  • Add drywall: $1–$3 per square foot

  • Add window: $450–$2,000 per window

  • Add outlets: $75–$500

  • Add garage door: $250–$11,200

  • Enclose framing: $5–$13 per square foot

  • Replace roofing: $1,000–$2,000

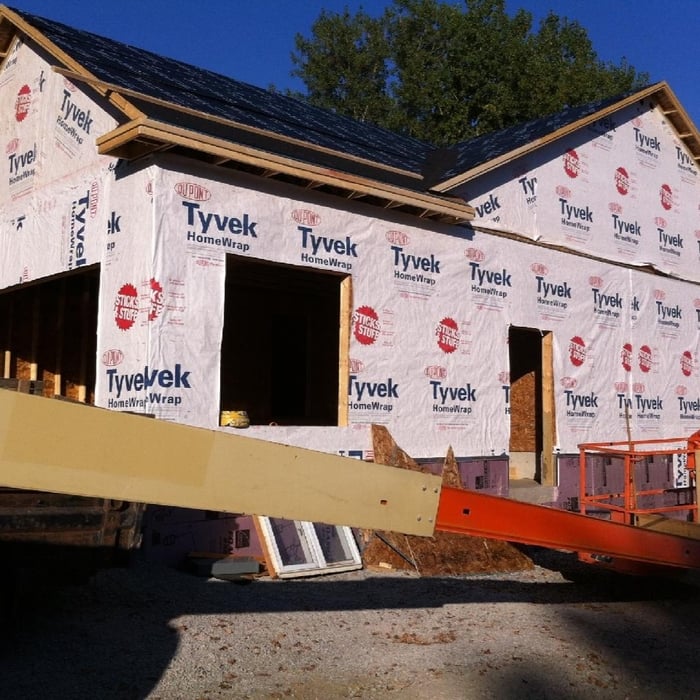
The primary parts of a house that need framing during construction are floors, exterior walls, interior walls, and the roof. The framing in these areas provides the skeleton for adding other materials over the top. With walls, for example, contractors can hang drywall over the interior walls and siding over the outside of the exterior walls. Proper framing ensures a sturdy house that is built to last.

Metal stud framing parts include the studs themselves, upper and lower tracks that act as top and bottom wall plates, various angle fasteners and clips, screws for fastening pieces togeher, metal straps, c-channel supports, and thicker steel supporting structures. Roof framing metal components include pre-fabricated trusses, heavy-gauge stud pieces, and various plates and fasteners.

The Middlesex, VT homeowners’ guide to contractor services

From average costs to expert advice, get all the answers you need to get your job done.