Top-rated contractors.

Get matched with top contractors in Chelsea, VT

Enter your zip and get matched with up to 5 pros

Need a pro for your contractor service project in Chelsea, VT?

Select your specific project to find the pro for you.

Find Contractors in Chelsea

Hale's Precision Construction, LLC
5.0(
5
)
Major Home Repairs (General Contractor)

Serving Chelsea, VT and surrounding areas

In business since 2019

Free estimates

Small jobs welcome

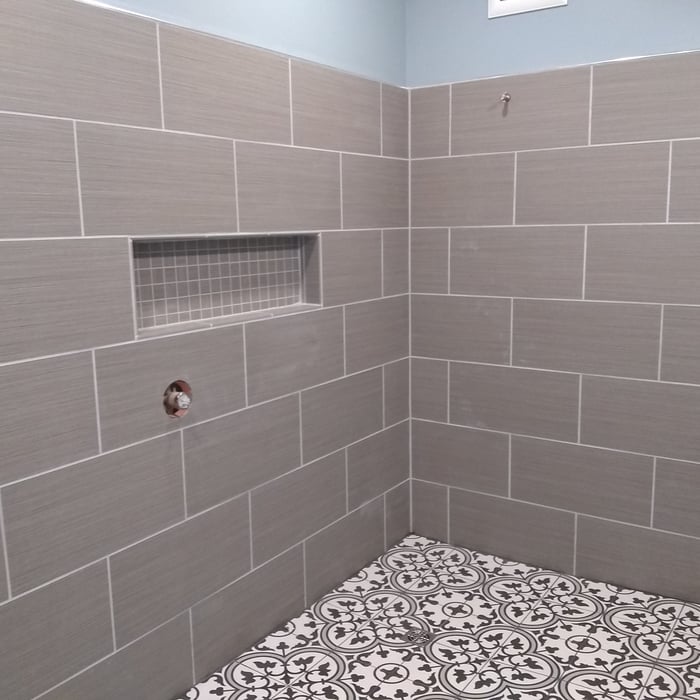
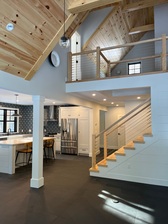
"Matt and his team totally refinished our basement and garage in our new accessible home. He listened to what we wanted and made excellent suggestions to the design and delivered a wonderful â great roomâ in our basement. He put in a full bathroom with storage and used nooks and crannies to make more storage under the stairs and in the enclosed utility room. His sensitivity to my husbandâ s disability was always front of mind. The garage was insulated and dry walled. He built an accessible work bench and nook with a bench to hang winter coats and change boots. As if all of this wasnâ t enough, he did all of this on budget and on time. His estimate was 1/3 of what the big name construction companies in the area had quoted. And he delivered everything that we needed and wanted. He came highly recommended to us from one of our neighbors and we gladly pass along the high recommendation to anyone who wants simple yet creative and solid solutions for your remodeling projects."
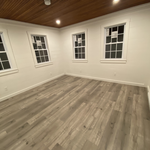
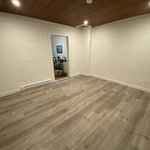
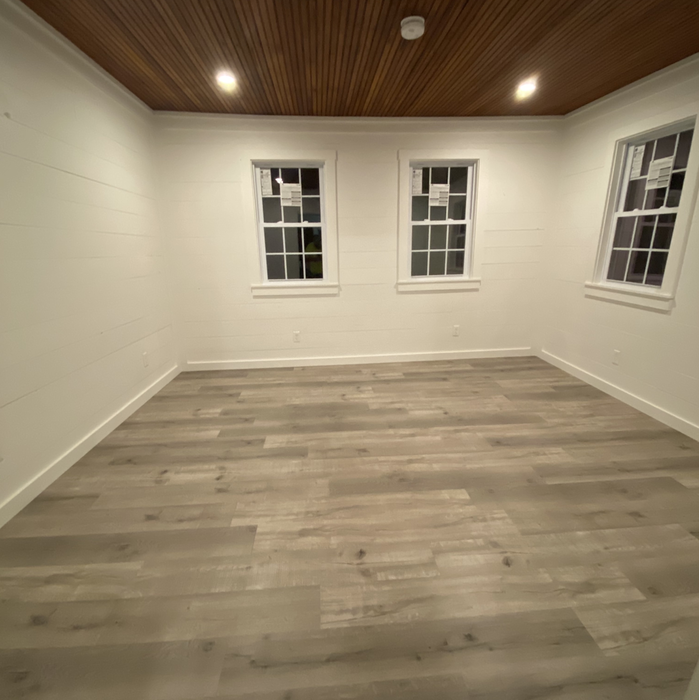
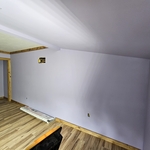
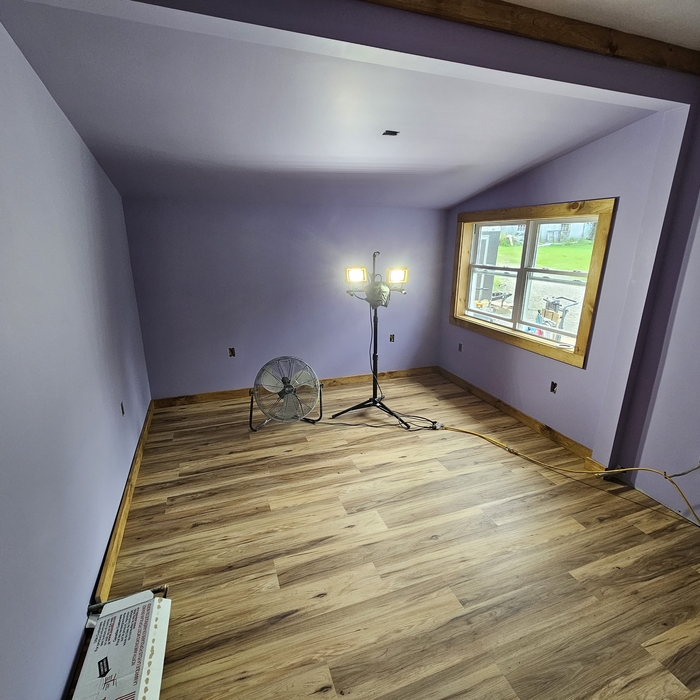
New bedroom
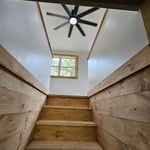
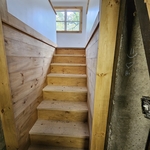
New basement stairs
New mud room
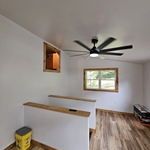
Bedroom-Mud room Addition

+62

Response time30 mins
Response rate100%
Recommended by100%of homeowners
Avatar for Homemade Design
Homemade Design
3.7(
322
)
Major Home Repairs (General Contractor)

Serving Chelsea, VT and surrounding areas

In business since 2006

Credit card accepted

"I never contacted the provider or used this service in anyway. I have to
write this review so that the request to write this review stops
popping up.
The rating is bogus as it is required to be able to submit.
"
Pennsylvania Master Bathroom
Boston Small Condo Kitchen
California Client Saves with HMD Designer Discounts
Recommended by54%of homeowners
Avatar for Jill Seidner Interior Design
Jill Seidner Interior Design
3.5(
89
)
Major Home Repairs (General Contractor)

Serving Chelsea, VT and surrounding areas

In business since 2006

Credit card accepted

"They did a good job. She had to submit like a photo but my daughter had them work on the central are of the loft. The deal was for one room. She got a lot of good ideal from her and it was worth it for her. They were professional and I did not hear anything negative."
Recommended by55%of homeowners
Showing 1-10 of 44
Unfinished Carpentry questions, answered by experts

When deciding if you should use 2x6 or 2x8 deck joists, consider the size of the deck, joist spacing, and materials. Larger decks, larger-spaced joists, and weaker wood all require more support, meaning they need larger joists. For example, 2x8 redwood joists spaced 16 inches apart can only safely span up to 10 feet and 7 inches. On the other hand, 2x10 southern pine joists spaced 12 inches apart can be as big as 16 feet and 2 inches. If you aren’t sure what size joist is best for your project, speak with your deck builder.

Using a steel frame may raise the value of your home. Steel is more heat resistant, has better longevity, and doesn’t need any upkeep compared to traditional wood. You can also customize a steel build a little easier than other materials like brick, concrete, and vinyl—which have trouble bending and adapting to renovations.

Framing a house with steel generally takes less time—around five to eight weeks—than most building materials. The steel components can also be made quickly off-site and manufactured with pre-punched holes for running piping and electrical wiring, which will lessen the prep work and extra labor during construction.

Most Cape Cod houses are two stories tall at the peak, although they’re considered one-and-a-half stories tall because the steep roof pitch cuts off a portion of the living space on the second story. Unless you raise the roof on your Cape Cod house to add a dormer, the interior rooms upstairs will lose some usable living space to the sloped ceilings.

The cost to convert a carport into a garage averages about $22,000, ranging from about $15,000 and $55,000. Additional cost factors to consider include size, time of year, and how much of the carport you can reuse. Other cost factors include the kinds and amounts of materials used, such as:

  • Add insulation: $1 per square foot

  • Add drywall: $1–$3 per square foot

  • Add window: $450–$2,000 per window

  • Add outlets: $75–$500

  • Add garage door: $250–$11,200

  • Enclose framing: $5–$13 per square foot

  • Replace roofing: $1,000–$2,000

The Chelsea, VT homeowners’ guide to contractor services

From average costs to expert advice, get all the answers you need to get your job done.