






Top-rated residential design pros.

Best residential design pros near Bridgewater, VT

Enter your zip and get matched with up to 5 pros

Need a pro for your residential design project in Bridgewater, VT?

Select your specific project to find the pro for you.

TRUSTED BY BRIDGEWATER, VT HOMEOWNERS

  • Average homeowner rating star icon4.6
    Average homeowner rating
  • Verified reviews icon20
    Verified residential design services reviews

Top-Rated Residential design pros in Bridgewater - Updated Nov 2026

Avatar for d. a. kinsella Co
d. a. kinsella Co
4.5(
12
)
Designer - Building

Serving Bridgewater, VT and surrounding areas

Approved

In business since 1990

Free estimates

Emergency services offered

"Our house was a 1955 ranch-style house with 3 bedrooms, one bath, kitchen, and living/dining room that we moved into in 1995. We had been looking to add a second bathroom and had originally worked with an architect from NH to do a modest front and rear bump out to give us more room to fit in a second bathroom. This architect had to withdraw from the job and recommended David Kinsella of TBC. David initially made some modest changes to the plan that made sense. After somefurther discussion, in which my wife and I raised the possibility of a larger scale project to modernize the style of the house, David developed a plan that essentially rebuilt the house except for our previously remodeled kitchen and original foundation. This new plan converted our house into modern design with a more open floor plan, completely new roof line, loft space, re-finished basement (and the second bathroom). David was able to fit this into an only slightly expanded footprint in order to comply with town regulations. Throughout the process, David kept our budget in mind and would typically present different price options for us to choose from to allow us to come up with a reasonable comprise between price with style. In addition TBC worked with the town to make sure our design stayed within our zoning and conservation restrictions.
After deciding to go ahead with the project, we interviewed several contractors and decided that TBC brought us the best value for our money and would also allow David to oversee the project as needed. We started the project in June 2011 and completed the project in May 2012. The project did take several months longer than expected, but did stay on budget. The major problem that occurred that delayed the project was that in the summer of 2011, the original subcontracted framers were being sent to other jobs by their boss even though TBC was told they would be coming to our job. Hence, instead of working full time on our job, they were working less than half time. Eventually TBC had to fire them and find a new contractor to step in. At the time we felt that TBC should have replaced them sooner, but perhaps this was difficult due to contractual obligations. (We also found this first group of framers were slobs who did not have much regard for the fact that we were still living in the house.) By the end of summer 2011, the house was not completely framed and roofed and number of rain storms (including hurricane Irene) slowed down progress further. In mid-October we were still living in the part of the house and we agreed at this point that we would move out to allow for a more efficient work flow. From this point construction generally proceeded ahead, except for a few delays do to weather and scheduling conflicts that arose for other subcontractors, no doubt due to the significant delay caused by the no-show framers.
In the end the house is beautiful and works for us better than we could have imagined. While the house has not expanded much in
terms of square feet, the open floor plan and high ceiling/roof line combined with increased natural lighting gives a much more expansive feeling inside. From the curb, the house has modern angular green metal roof with cedar siding and one has to look hard to find any resemblance to the original house.
At the completion of of the project, TBC was very responsive to completing punch-list items and other minor issues that have arisen over the past year. While my wife and I certainly had stressful times during the renovation (and certainly did a lot of second guessing our decision to renovate rather than move), we always felt that David had a personal interest in getting the job done correctly and making sure that we were happy in the end. In that regard, David was very accessible by email or phone before, during, and after the work. In summary, David Kinsella provided the creativity to design a renovation plan that was truly transforming for our house and TBC was then able to see the plan through to successful completion."
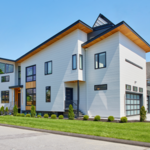
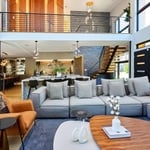
This is new Pacific Northwest Modern style home in Burlington, MA. The home was designed to the clients specification of style and accommodations. It is 3000sf and contains open concept living, media room, 1 guest bedroom with ensuite, 2 childrens bedrooms with ensuite and a master suite; and a 3 car garage. The home was sited where a previous cape style home which could not be expanded to the clients expectations due to limitation by the zoning, so the house was reveresed to over look the nice
Open concept living room facing the garden and pool. Balcony overlooking the family room
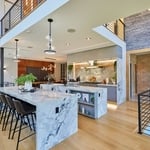
Double island feature is shown for both preperation, serving buffet style and entertaining while meals are prepared.
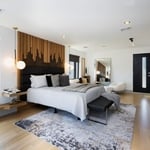
Masters Bedroom with artisian created head board.
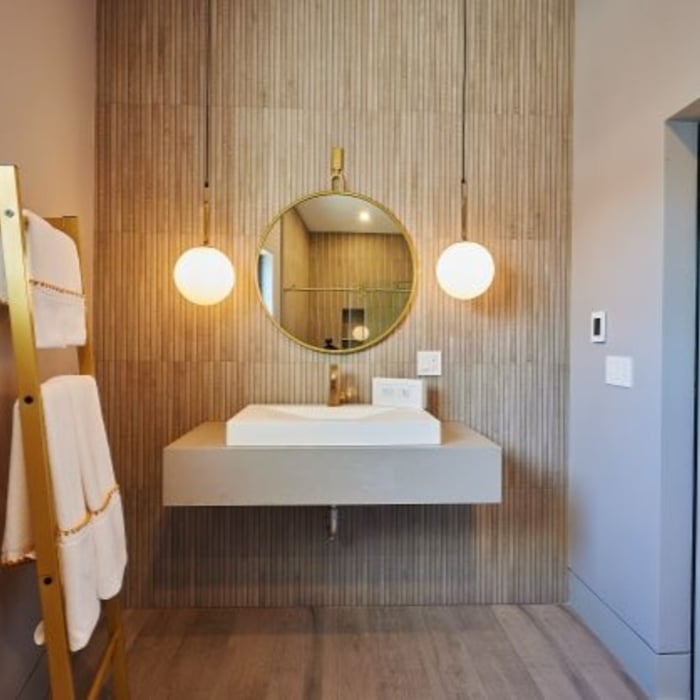
Guset Bathroom featuring a wood accent wall reminiscient of Mid Century Modern period

+13

Response time4 days
Response rate100%
2 neighbors recently requested a quote

Avatar for Evolution Drafting
Evolution Drafting
3.7(
128
)
Designer - Building

Serving Bridgewater, VT and surrounding areas

Approved

In business since 2018

Free estimates

Emergency services offered

"I've worked on many projects with this company from commercial to residential. You share your ideas with the drafts person and they create a rough draft in a short amount of time. Once you move on to the revision process you get to revise your designs three times included in the price! After you approve your design they produce a full construction set which is what you need to go to permitting. They stand by their drafting and offer unlimited redline revisions. This is a wonderful and much needed service for design professionals and contractors for fast & reliable plans."
Zeal Floor Plan
Charcoal
Palm Floor Plan
Charcoal Floor 2
Charcoal Floor 1

+23

Response time1 day
Response rate100%
66 neighbors recently requested a quote

Avatar for APEX Drafting LLC
APEX Drafting LLC
3.5(
8
)
Designer - Building

Serving Bridgewater, VT and surrounding areas

Approved

In business since 2020

Free estimates

Emergency services offered

We have a single mission: Complete Customer Satisfaction! We have consistently focused on the needs of our customers, providing personalized attention and a stress-free experience. \nYou will find us to be competitively priced with close attention to the details. \nOur reputation is based on service, safety, and quality, regardless of how large or small the job. \nWe look forward to building a lasting relationship and guarantee your satisfaction! \n

Plan set 1
289 neighbors recently requested a quote

Avatar for UCS Construction and Design
UCS Construction and Design
New to Angi
Designer - BathroomDesigner - BuildingDesigner - Kitchen+1 more

Serving Bridgewater, VT and surrounding areas

Approved

Free estimates

Emergency services offered

Warranties offered

We are new company just getting started I have a team of licensed professionals I work with. We are very well rounded in our field of work. Doing everything from small handyman repair and installation work to full remodels and renovations. No matter how big or small the job is we are here to help and give great prices and discounts to help home owners and other professionals. Always leaving up to code, quality work, and satisfied customers behind. We also do custom work such as Accent/feature walls that give a home that unique and elegant feel to it.

LeBeau Kitchens & Baths
New to Angi
Designer - BathroomDesigner - Kitchen

Serving Bridgewater, VT and surrounding areas

Approved

In business since 2016

Free estimates

Warranties offered

We at LeBeau Kitchens and Baths work with people on the design of their new bath or kitchen project. We also sell cabinets, countertops, hardware and plumbing and lighting related to your project. We do offer installation or we will work with your contractor if you already have one. We have been in business for over 40 years and we have products that fit all budgets. We provide client references upon request. We suggest making an appointment so we can make sure to serve you better because we are in and out of the showroom on jobsites and meeting with vendors or contractors for projects in process. We do provide evening appointments and weekends if needed to fit your busy schedules. Looking forward to meeting and working with you.

Response time2 hrs
Bailey’s painting and remodeling
New to Angi
Designer - BathroomDesigner - BuildingDesigner - Kitchen+1 more

Serving Bridgewater, VT and surrounding areas

Approved

I have over 30 years experience in the trades as a licensed builder out of the state of Massachusetts. I also hold a Massachusetts home improvement contractor license. I specialize in kitchens, bathrooms and small additions. I handle all aspects of the construction process from Demo to painting to assure the utmost in quality and cost.

Avatar for Homemade Design
Homemade Design
3.7(
322
)
Designer - BathroomDesigner - KitchenDesigner - Residential (Interior Space Planner)

Serving Bridgewater, VT and surrounding areas

In business since 2006

Credit card accepted

"I feel extremely fortunate to have found Vicki through Angie's List !  She is an extremely talented person who is very easy to deal with. She has a breath of knowledge that allows her to accommodate my tastes, but also ensure that the overall design is in sync with the design and location of my home.  She has  a very diplomatic way of suggesting when I'm going astray with my choices and in every case where she has told me "Trust Me"  I have been delighted ! She is very aggressive in helping me find the best pricing and often times will work with the vendors directly  hence saving me the time.  She also has excellent local contacts.  Everyone I've worked with through Vicki has been timely, professional, and highly competent.
My project is far from complete.  I intend to continue to use Vicki and her expert advice until the end !!!!"
Pennsylvania Master Bathroom
Boston Small Condo Kitchen
California Client Saves with HMD Designer Discounts
Recommended by54%of homeowners
Avatar for Revival Designer Homes, LLC
Revival Designer Homes, LLC
5.0(
1
)
Designer - BathroomDesigner - KitchenDesigner - Residential (Interior Space Planner)

Serving Bridgewater, VT and surrounding areas

In business since 2016

Credit card accepted

"David is a wonderful human being. He truly cares about his clients. He is easy to get along with, he is prompt and takes care of any issues you have. He made the whole process super easy and got everything done perfectly. I was so pleased with the whole service from start to finish!"
Living Room Layout & Remodel
Whole-home staging
Custom Kitchen
Exterior Remodel
Kitchen/Dining

+33

Response time7 hrs
Recommended by100%of homeowners
Showing 1-10 of 25
Residential Design FAQs, answered by experts

A designer is a great choice for remodeling projects that don’t require significant structural work. For remodeling that includes structural work like removing load-bearing walls, altering exterior walls, or adding on a room, an architect can design and execute the renovations while ensuring your home remains structurally sound.

A Jack and Jill bathroom is not considered an en suite bathroom. An en suite bathroom is a private bathroom connected to one room, like a primary bedroom. A Jack and Jill bathroom connects two rooms and has two entrances, so it’s not entirely private.

Drawing your own floor plans is acceptable for many kinds of projects, including interior design and room layout. You can use floor plan software to create the plans but keep in mind that the floor plan will only be as accurate as the measurements you take and enter into the software.

When conducting space planning, building codes and regulations need to be considered. As long as you are taking them into account and discussing them with the architect, you should be able to do your space planning appropriately.

In-law suite floor plans almost always include at least one bedroom, a bathroom, and a combination kitchen/living room area or separate spaces for the kitchen and living room. Larger in-law suites built in accessory dwelling units separate from your main structure can feature multiple bedrooms, dining rooms, and entertainment rooms in addition to the necessities.

The Bridgewater, VT homeowners’ guide to residential design services

From average costs to expert advice, get all the answers you need to get your job done.