
Top-rated remodel designers.

Get matched with top remodel designers in Bridgewater, VT

Enter your zip and get matched with up to 5 pros

Need a pro for your remodel design project in Bridgewater, VT?

Select your specific project to find the pro for you.

TRUSTED BY BRIDGEWATER, VT HOMEOWNERS

  • Average homeowner rating star icon4.7
    Average homeowner rating
  • Verified reviews icon20
    Verified remodel design services reviews

Find Remodel designers in Bridgewater

Ridge Top Painting & Carpentry
4.8(
40
)
Bathroom - RemodelBathroom - Remodel - For BusinessGarage - Remodel+2 more

Serving Bridgewater, VT and surrounding areas

Approved

Super Service Award Winner

In business since 1995

Free estimates

Customers say: Super punctual

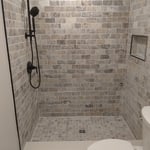
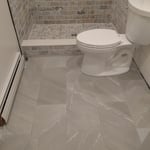
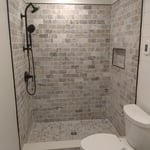
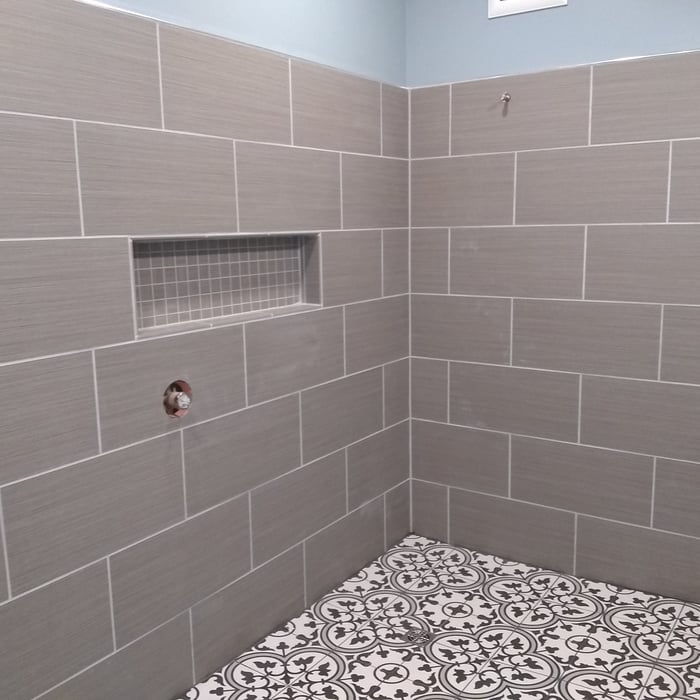

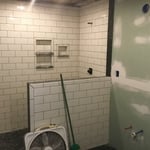
"Jeff remodeled two bathrooms in our 1850 farmhouse. He dealt with several unexpected challenges successfully, and did some beautiful tile work. We’d welcome him back."
Additional Photos
Additional Photos
Additional Photos
Additional Photos
Additional Photos

+15

Response time1 day
Response rate100%
Recommended by96%of homeowners
Bowen Ridge Construction
5.0(
8
)
Bathroom - RemodelBasement - RemodelBathroom - Remodel - For Business+3 more

Serving Bridgewater, VT and surrounding areas

Approved

In business since 2016

Free estimates

Warranties offered

"As someone building a second home in Vt., everything needed to be done from a 235 mile distance. This can feel a little scary. My experience w/ Joe was Outstanding!!! Joe approaches all his tasks whether it be contract work or time & material work w/ the same set of ethics. Get it done in a timely fashion, be fair, communicate clearly, take regular pics, send via text for approval or comment, & offer advice through his experience as a seasoned builder. If you are lucky enough to work w/ Joe, enjoy the experience, your in good hands. Bill Giglio from Ct."
Remodeling - Kitchen & Bathroom Project

+106

3 neighbors recently requested a quote
Recommended by100%of homeowners
Avatar for d. a. kinsella Co
d. a. kinsella Co
4.5(
12
)
Designer - Building

Serving Bridgewater, VT and surrounding areas

Approved

In business since 1990

Free estimates

Emergency services offered

"Great, Dave stayed within our budget and our addition looks like it was part of a whole new home construction. We were really impressed with Dave Kinsella's design concepts and the workmanship was high quality even though we were on a tight budget. Dave comes from a big family so he understands money and time constraints plus he wants his projects to look as aesthetically pleasing to his clients as possible. We would definitely hire Dave again."
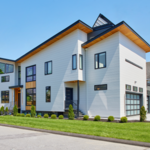
This is new Pacific Northwest Modern style home in Burlington, MA. The home was designed to the clients specification of style and accommodations. It is 3000sf and contains open concept living, media room, 1 guest bedroom with ensuite, 2 childrens bedrooms with ensuite and a master suite; and a 3 car garage. The home was sited where a previous cape style home which could not be expanded to the clients expectations due to limitation by the zoning, so the house was reveresed to over look the nice
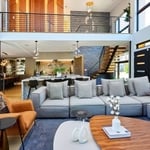
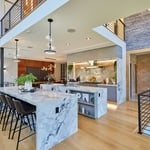
Open concept living room facing the garden and pool. Balcony overlooking the family room
Double island feature is shown for both preperation, serving buffet style and entertaining while meals are prepared.
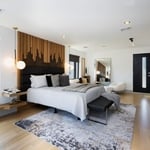
Masters Bedroom with artisian created head board.
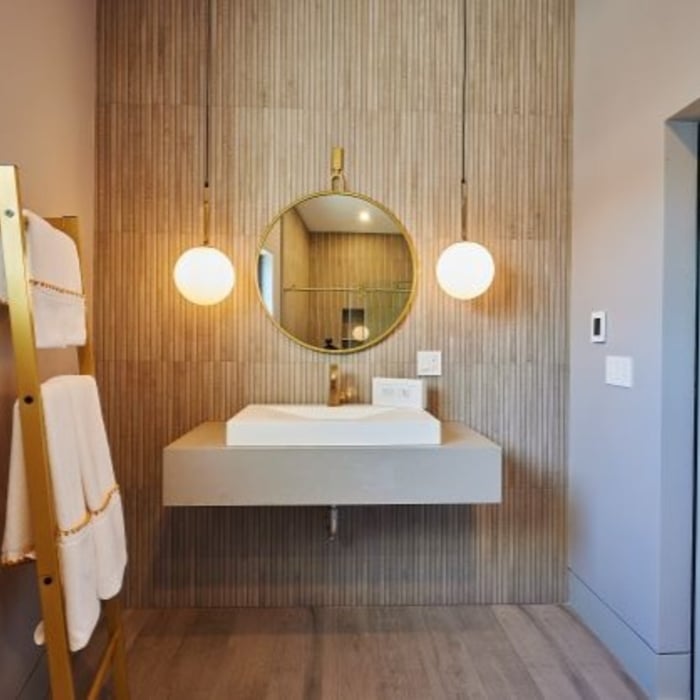
Guset Bathroom featuring a wood accent wall reminiscient of Mid Century Modern period

+13

Response time4 days
Response rate100%
1 neighbors recently requested a quote
Green Mountain Design Build
5.0(
5
)
Bathroom - RemodelBathroom - Remodel - For BusinessGarage - Remodel+2 more

Serving Bridgewater, VT and surrounding areas

Approved

In business since 2020

Free estimates

Warranties offered

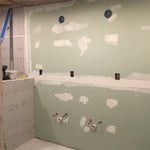
"Great! It was a pleasure to work with Brad at Green Mountain Design Build. He did a fantastic job renovating two bathrooms as well as several bedrooms and a basement room at our house. Brad is highly professional and reliable and he has excellent design advice"
Remodeling - General Project
Additional Photos

+18

Response time5 days
3 neighbors recently requested a quote
Recommended by100%of homeowners
Avatar for Evolution Drafting
Evolution Drafting
3.6(
117
)
Designer - Building

Serving Bridgewater, VT and surrounding areas

Approved

In business since 2018

Free estimates

Emergency services offered

"I am having a full master bath and kitchen remodel done with new layouts in both rooms and knocking out a wall. Evolution worked with me to quickly get a drawing done of the new layouts so that the contractor could get started on the project. They made sure to include me in the process so that the design would be done exactly as my wife and I envisioned. They communicated effectively throughout the process and were always courteous and professional. I recommend them to anyone with drafting needs."
Zeal Floor Plan
Charcoal
Palm Floor Plan
Charcoal Floor 2
Charcoal Floor 1

+23

Response time1 day
Response rate100%
56 neighbors recently requested a quote
Avatar for DaBella - Burlington (Bath/Siding)
DaBella - Burlington (Bath/Siding)
3.8(
1,137
)
Bathroom - Remodel

Serving Bridgewater, VT and surrounding areas

Approved (Corporate)

In business since 2011

Free estimates

Warranties offered

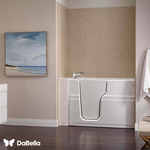
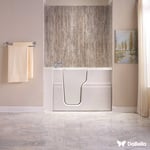
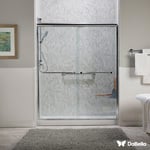
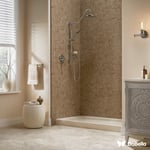
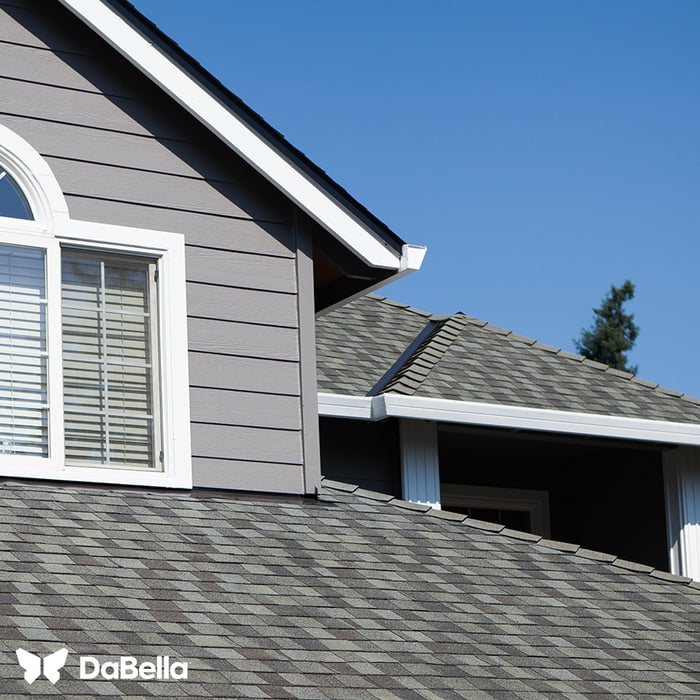
We are the premiere home improvement company, with service and products that will keep you happy for years to come.\n\nOur customers receive unmatched warranties and exclusive products. We offer exclusive roofing, siding and window systems that are manufactured in America and installed by factory-trained installers, delivering the best possible result every time.\n\nDaBella Baths is our exclusive bath division, specializing in tub and shower conversions, bathtub replacement, walk-in showers and walk-in tubs.\n\nIf you want to work with a contractor who is passionate about service, committed to quality and determined to delight you, then DaBella is for you!\n\nWe're ready to turn your dreams into a beautiful reality.\n

Bath
Bath
Bath
Bath
Roofing

+16

Recommended by89%of homeowners
Avatar for David's Home Repair
David's Home Repair
3.9(
19
)
Bathroom - RemodelKitchen - Remodel

Serving Bridgewater, VT and surrounding areas

Approved

In business since 2014

Free estimates

Emergency services offered

"David did a really nice job remodeling a bathroom for us. He was extremely neat and meticulous with his work. He added or made adjustments to the job which ensured it looked perfect. At no extra cost. David takes great pride in his work and it shows. I will be using David through out the winter months for more interior work."
2018 year kitchen remodel
kitchen
kitchen

+28

Response time5 hrs
Recommended by84%of homeowners
Avatar for EAM LLC
EAM LLC
5.0(
2
)
Kitchen - Remodel

Serving Bridgewater, VT and surrounding areas

Approved

In business since 2021

Free estimates

Emergency services offered

"Great job. Very quickly and expertly took care of deck support issues that I had. Very reasonable pricing and cost. Highly recommend."
Response time2 days
10 neighbors recently requested a quote
Recommended by50%of homeowners
...
Showing 1-10 of 109
Remodel Design questions, answered by experts

The most common scale for residential blueprints is 1/4 of an inch equals one foot. This scale is the most popular because it’s easier for everyone involved, from professionals to homeowners, to understand the building’s actual dimensions. Also, it allows blueprints to have the necessary details without cluttering the page.

The cost to draw house plans typically ranges from $800 to $2,700, with standard blueprints averaging around $1,800. For a custom home, the cost is higher, with blueprints often falling between $5,000 and $20,000, and potentially more for very complex designs. Several factors influence the total price, including the project's size, the number of rooms, the type of drawings required, and the architect's experience level. You may also need to pay a structural engineer to ensure building safety, particularly for custom homes.

A split-level home is one that has several staggered floors connected by short staircases, while a split floor plan separates the primary bedroom from the rest of the bedrooms. Split floor plans are most often found in single-story homes, while split-level homes are always at least two stories.

Universal design is a design concept that states that products, spaces, and general environments are designed to be used by everyone, with an emphasis on accessibility for those with limited mobility or other special needs.

You don’t have to commit to a complete home renovation to age in place comfortably—those can get pricey. Instead, focus on a few impactful changes. Consider adding a stair lift or installing ramps to eliminate barriers. Upgrading to non-slip flooring can prevent falls while adding brighter lighting can improve visibility throughout your home. These thoughtful updates can make your home much easier to navigate and enhance your comfort and safety without the stress and cost of a complete overhaul.

The Bridgewater, VT homeowners’ guide to remodel design services

From average costs to expert advice, get all the answers you need to get your job done.