






Top-rated carpenters.

Get matched with top carpenters in Newsoms, VA

Enter your zip and get matched with up to 5 pros

Find Carpenters in Newsoms

Ascended Constructions
New to Angi
Carpentry Framing - Install

Serving Newsoms, VA and surrounding areas

Approved (Corporate)

In business since 2023

Offers commercial services

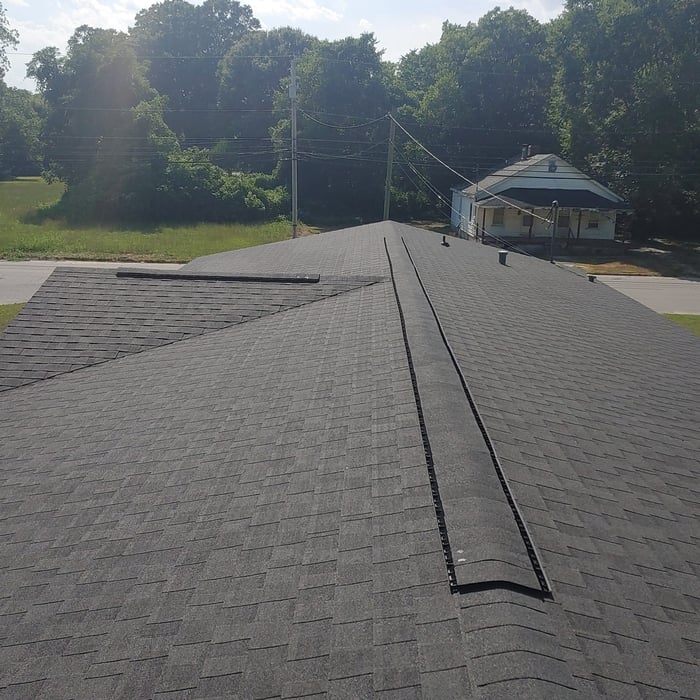
We’re a family owned and operated company that values honesty and integrity, and stands behind our work. We offer over 40 years of industry experience. We specialize in Asphalt Shingle Roofing installation, replacement, and repairs. Our services are customized to the individual project, paying close attention to the details of each project that we're involved with. We look forward to building long-term relationships with our clients and guarantee your satisfaction!

400 neighbors recently requested a quote

Avatar for Aaron Bradley
Aaron Bradley
New to Angi
Furniture - Build Custom

Serving Newsoms, VA and surrounding areas

Approved

Hi, my name is Aaron. I'm your go-to guy if you need small handyman services performed. \n\nAssembling items, mounting TVs, installing blinds/curtains, etc. Give me a call and I'll get it done quickly and neatly.

1 neighbors recently requested a quote
Avatar for Alex Seymour
Alex Seymour
New to Angi
Furniture - Build Custom

Serving Newsoms, VA and surrounding areas

Approved

I am a licensed electrician with extensive experience in residential, commercial, and light industrial electrical work. Skilled in installations, repairs, troubleshooting, panel upgrades, lighting systems, and code-compliant wiring, I prioritize safety, quality, and reliable service for every project. Committed to delivering efficient solutions and upholding the highest professional standards.​​​​​​​​​​​​​​​​​​​​​​​​​​​​​​​​​​​​​​​​​​​​​​​​​​

William Keffer
New to Angi
Furniture - Build Custom

Serving Newsoms, VA and surrounding areas

Approved

With over 15 years of experience as a field technician in the cable, internet, and communications industry, I bring extensive technical expertise to every project. For the past 8 years, I've expanded my skills as a full-time general handyman, helping homeowners with a wide variety of repairs, installations, and home improvement projects.\n\nI can handle most small to medium-sized jobs, but my specialties include electrical work, smart home installation, home networking, audio/video systems, TV mounting, security devices, and custom solutions that make your home more functional, convenient, and comfortable. I take pride in solving problems that others can't, providing quality workmanship, honest communication, and dependable service on every job.

...
Showing 1-10 of 73
Carpentry questions, answered by experts

Not all porch columns are load-bearing, though they can be. Some porch columns are simply decorative. There are ways to identify a load-bearing column, like looking for visible seams and a foundation. Also, check to see if the column directly enters the ground. In some porch installations, a contractor will excavate a hole to install a column into the earth along with a buried cement base for stability.

Yes, you will need a jack for a rim joist replacement. To prevent sagging and facilitate the removal of load-bearing wood, you’ll need to relieve the pressure from this joint before beginning work. 

Due to hydraulics and other specialized equipment, a sill plate and rim joist replacement are not typically a DIY project. Hiring a professional structural engineer and experienced contractors is the best approach to replacing rotted sill plates and rim joists.

There are approximately 5.33 board feet in a 2x4. You can use the board foot calculator in this article to easily find the answer. A 2x4 is 2 inches of thickness by 4 inches of width, so you need to find the length, with 8 feet being the most common. You’d use the calculator here to multiply 2 times 4 times 8, and then divide by 12, arriving at a total of 5.33 board feet. 

An A-frame home can be cheaper to build than a traditional house, but that is not always a given. Prices can be fairly similar in some cases, depending on the location, design, and necessary site preparation. Costs for an A-frame typically run between $100 to $200 per square foot, which is comparable to the cost of a traditional home. The cost of an A-frame can come in under those numbers if you opt for a prefabricated kit.

In framing, studs are placed at 16-inch intervals to coincide with the typical spacing of wall materials such as drywall or plywood. This spacing is called "on-center" and is necessary for maintaining structural stability and efficient use of materials. The 16-inch spacing also helps to distribute the weight evenly across the building's structure. For those looking to cut material costs and improve energy efficiency, 24-inch stud spacing can be employed through a method called "advanced framing". This requires careful planning and adherence to local building codes to ensure structural integrity.

The Newsoms, VA homeowners’ guide to carpentry services

From average costs to expert advice, get all the answers you need to get your job done.