




Top-rated carpenters.

Get matched with top carpenters in Branchville, VA

Enter your zip and get matched with up to 5 pros

Need a pro for your carpentry project in Branchville, VA?

Select your specific project to find the pro for you.

Find Carpenters in Branchville

Avatar for Home Genius Exteriors
Home Genius Exteriors
4.3(
103
)
Exterior Shutters - Repair or Restore

Serving Branchville, VA and surrounding areas

Approved

In business since 2004

Free estimates

Emergency services offered

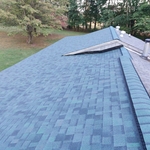
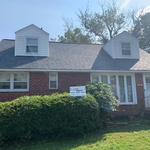
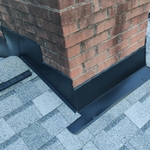
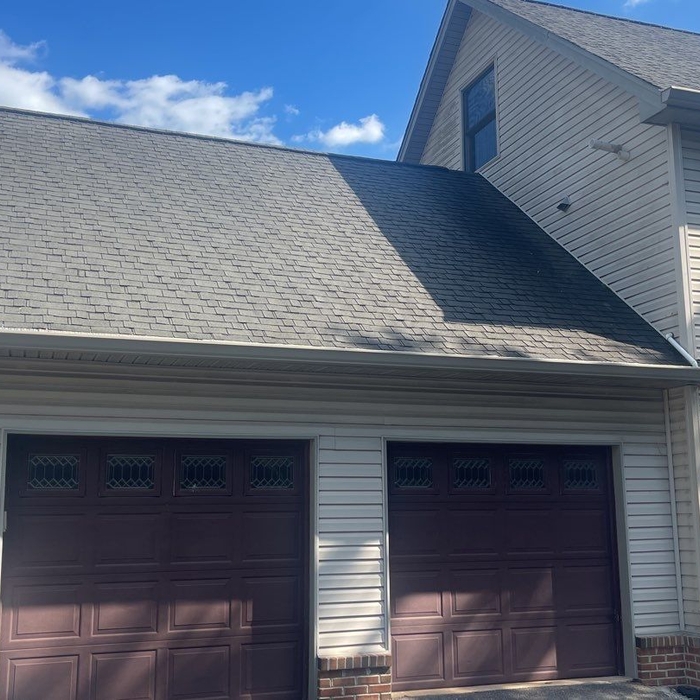
"The company did a Great job on our roof. The coordination between us, sales, delivery guys and the Foreman worked out well. I would highly recommend them to my friends and family."
Roofing
Roofing
Roofing
Roofing
Roofing

+77

948 neighbors recently requested a quote
Recommended by83%of homeowners

Avatar for Alex Seymour
Alex Seymour
New to Angi
Furniture - Build Custom

Serving Branchville, VA and surrounding areas

Approved

I am a licensed electrician with extensive experience in residential, commercial, and light industrial electrical work. Skilled in installations, repairs, troubleshooting, panel upgrades, lighting systems, and code-compliant wiring, I prioritize safety, quality, and reliable service for every project. Committed to delivering efficient solutions and upholding the highest professional standards.​​​​​​​​​​​​​​​​​​​​​​​​​​​​​​​​​​​​​​​​​​​​​​​​​​

Avatar for Metropolitan Restoration Center, LLC.
Metropolitan Restoration Center, LLC.
4.4(
193
)
Arbor, Pergola or Trellis - Build Custom - For BusinessCarpentry Framing - InstallCarpentry Framing - Repair+9 more

Serving Branchville, VA and surrounding areas

In business since 1990

Free estimates

Emergency services offered

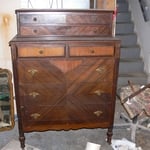
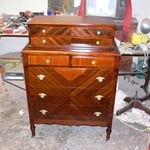
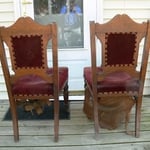
"Mr Delgado has a natural instinct for restoring furniture to its optimal appearance. He is an artist. He repaired a pair of huanghwali northern hat chairs for me, and then I sent them to auction and they made $25k. He has restored a series of other pieces of furniture for me, and I don't believe it would have been possible to do better. He restored a Renaissance revival server for me, and I gave him its mate in gratitude. He picks up and delivers, all with an old-world charm that you no longer find in his business."
Before
After
Before
After
Before

+32

Response time7 hrs
Response rate100%
Recommended by89%of homeowners

...
Showing 1-10 of 60
Carpentry questions, answered by experts

The primary parts of a house that need framing during construction are floors, exterior walls, interior walls, and the roof. The framing in these areas provides the skeleton for adding other materials over the top. With walls, for example, contractors can hang drywall over the interior walls and siding over the outside of the exterior walls. Proper framing ensures a sturdy house that is built to last.

Removing a load-bearing wall affects the structural integrity of your home, so you’ll need a permit before starting the work. Building codes vary by municipality, and obtaining a permit and having the work inspected after completion will ensure you’re in compliance with all applicable regulations.

One of the most common house framing basics for decades has been using wood for the framing work. However, some framing contractors now suggest using steel frames. Steel is lightweight, resistant to fire, and resistant to moisture, all of which are areas where wood framing could cause problems. However, steel framing is more expensive than wood and limits your ability to insulate the home.

In framing, studs are placed at 16-inch intervals to coincide with the typical spacing of wall materials such as drywall or plywood. This spacing is called "on-center" and is necessary for maintaining structural stability and efficient use of materials. The 16-inch spacing also helps to distribute the weight evenly across the building's structure. For those looking to cut material costs and improve energy efficiency, 24-inch stud spacing can be employed through a method called "advanced framing". This requires careful planning and adherence to local building codes to ensure structural integrity.

Begin by analyzing the blueprints and gathering the proper materials before framing a house. With the prep stages behind you, begin by framing the floor of a house on the newly set foundation. Exterior and interior walls come next, along with rough openings for doors and windows. Contractors will then add ceiling and roof rafters to finish things off. 

The Branchville, VA homeowners’ guide to carpentry services

From average costs to expert advice, get all the answers you need to get your job done.