

Top-rated residential design pros.

Best residential design pros near Buchanan, VA

Enter your zip and get matched with up to 5 pros

Need a pro for your residential design project in Buchanan, VA?

Select your specific project to find the pro for you.

TRUSTED BY BUCHANAN, VA HOMEOWNERS

  • Average homeowner rating star icon4.6
    Average homeowner rating
  • Verified reviews icon46
    Verified residential design services reviews

Top-Rated Residential design pros in Buchanan - Updated Nov 2026

Avatar for APEX Drafting LLC
APEX Drafting LLC
3.5(
8
)
Designer - Building

Serving Buchanan, VA and surrounding areas

Approved

In business since 2020

Free estimates

Emergency services offered

We have a single mission: Complete Customer Satisfaction! We have consistently focused on the needs of our customers, providing personalized attention and a stress-free experience. \nYou will find us to be competitively priced with close attention to the details. \nOur reputation is based on service, safety, and quality, regardless of how large or small the job. \nWe look forward to building a lasting relationship and guarantee your satisfaction! \n

Plan set 1
318 neighbors recently requested a quote

Design Build Experts, Inc
5.0(
5
)
Designer - BathroomDesigner - BuildingDesigner - Kitchen+1 more

Serving Buchanan, VA and surrounding areas

In business since 2024

Free estimates

Warranties offered

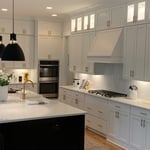
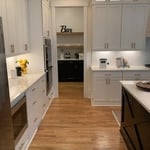
"The project was completed on time and within budget, and the final result is a stunning kitchen that is both stylish and practical. I highly recommend Tracy and Tyler to anyone looking to upgrade their kitchen. Their expertise and dedication truly made this a fantastic experience."
Additional Photos
Additional Photos
Additional Photos
Additional Photos
Additional Photos

+12

Recommended by100%of homeowners
Showing 1-10 of 27
Residential Design FAQs, answered by experts

A garage counts toward the official square footage of a house if it is considered livable space. For a garage to qualify, it typically needs to be attached to the home and have permanent finishings like proper insulation, finished walls, and ceilings. It must also be livable year-round, which requires adequate heating, cooling, and ventilation. The exact legal requirements for what constitutes living space can vary by location.


Adequate storage, workspaces, and energy-efficient systems are key considerations.

In-law suite floor plans almost always include at least one bedroom, a bathroom, and a combination kitchen/living room area or separate spaces for the kitchen and living room. Larger in-law suites built in accessory dwelling units separate from your main structure can feature multiple bedrooms, dining rooms, and entertainment rooms in addition to the necessities.

Pros offer design expertise and suggestions tailored to fit your space, style, and budget.

No, space planning is not only relevant for new spaces. With the help of a professional architect, you can still create a space plan for an existing space.

The Buchanan, VA homeowners’ guide to residential design services

From average costs to expert advice, get all the answers you need to get your job done.