





Top-rated closet pros.

Get matched with top closet pros in Highland, UT

Enter your zip and get matched with up to 5 pros

Need a pro for your closet service project in Highland, UT?

Select your specific project to find the pro for you.

Find Closet pros in Highland

Avatar for Cransten Handyman and Remodeling
Cransten Handyman and Remodeling
4.7(
350
)
Closet - Build

Serving Highland, UT and surrounding areas

Approved

Super Service Award Winner

In business since 2016

Free estimates

Warranties offered

"Joseph remodeled our bathroom and did an amazing job. Extremely trustworthy and detail oriented. Great with communication as well, which I appreciated. I strongly recommend."

Garage Cabinet Assembly
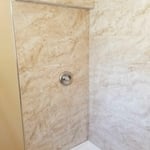
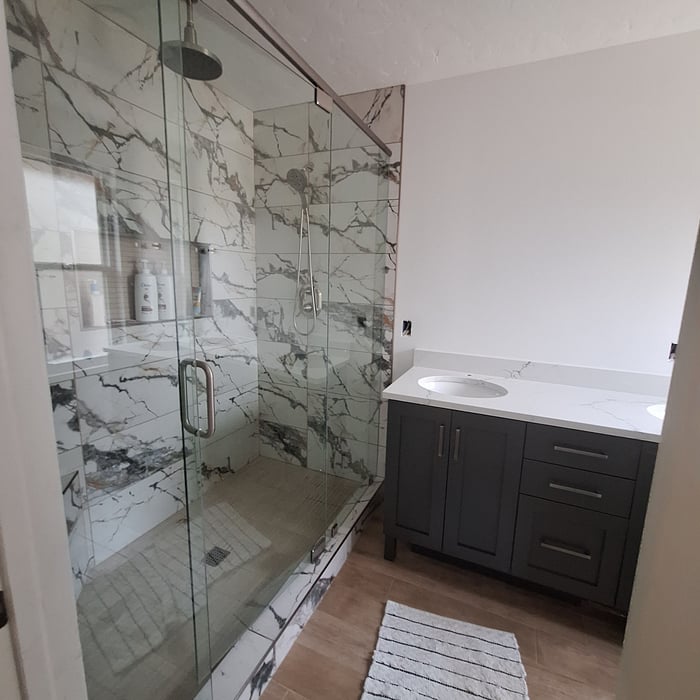
Bathroom Shower Tile
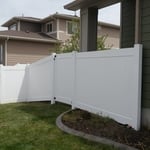
Fencing Job
Fencing Job 2
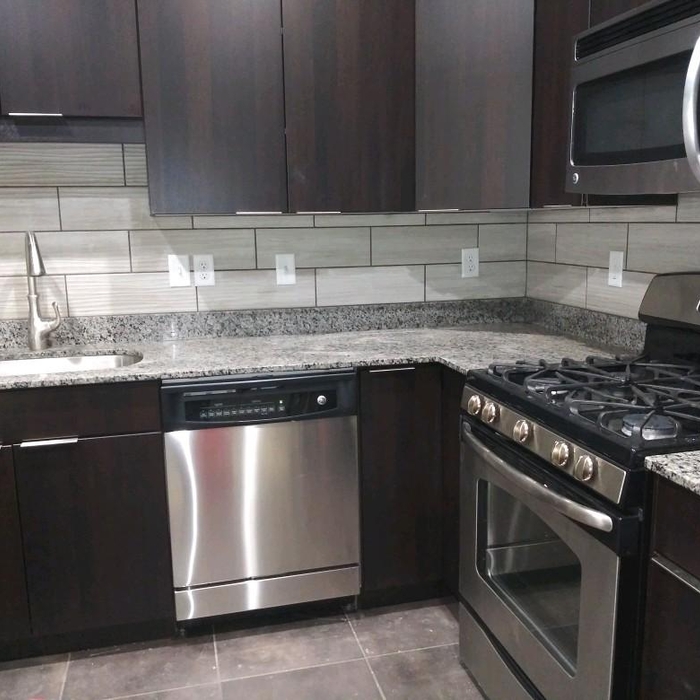
Kitchen Remodel

+12

Response time6 hrs
Response rate98%
164 neighbors recently requested a quote
Sharper Organizing
5.0(
3
)
Room or Closet Organizers - Install

Serving Highland, UT and surrounding areas

Approved

In business since 2006

Credit card accepted

Offers commercial services

"Donna provided outstanding customer service throughout the 2 years that we worked together. I have worked with her on several projects. She was prompt and courteous with her response! She organized everything in an efficient manner and saved me money. I would highly recommend her! She is super pleasant and lovely to be around! -Marisa"
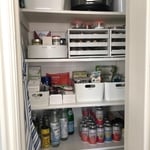
Organized Utility Closet

Little Girl's Closet
Very Tiny Pantry
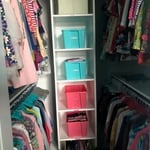
Shared Sister Closet
Response time1 day
Response rate92%
Recommended by100%of homeowners
BECERRA'S CARPENTER LLC
New to Angi
Closet - Build

Serving Highland, UT and surrounding areas

Approved

In business since 2014

Free estimates

Credit card accepted

We take great pride in our experience, expertise, quality, and customer service that we provide to meet the consumer's needs. It is our mission to provide excellent workmanship and complete customer satisfaction from start to completion of a project. In order to understand the needs and expectations of our customers, we take great care to work and communicate with every customer in a professional manner. Our reputation is based on service, safety, and quality, regardless of how large or small the job.

Response time4 hrs
2 neighbors recently requested a quote
Avatar for Salt City Renovations
Salt City Renovations
5.0(
20
)
Closet - Build

Serving Highland, UT and surrounding areas

In business since 2023

Free estimates

Credit card accepted

"Easy to work with. Kitchen remodel was beautiful. The entire team was courteous, paid attention to detail and did their best to keep a dust free environment during the remodel."
Herriman Custom Build
Farmington Bath

+17

Response time1 day
Response rate99%
Recommended by60%of homeowners
Avatar for Arkansas Wood Doors
Arkansas Wood Doors
5.0(
8
)
Closet - Build

Serving Highland, UT and surrounding areas

In business since 1977

Free estimates

Credit card accepted

"AWD went above and beyond to make sure we had exactly what we needed. Their service was excellent. Their cabinets were made on time and of exceptional quality. I would recommend them to anyone."
Additional Photos
Additional Photos
.
Additional Photos
Additional Photos

+1

Recommended by100%of homeowners
...
Showing 1-10 of 85
Closets questions, answered by experts

Building custom cabinets or built-in furniture yourself is possible, especially for basic designs, if you have woodworking experience. For a professional result, hiring a service is recommended to ensure precision, high-quality craftsmanship, and superior finishes.

Clean regularly, avoid overloading shelves, and check hardware for wear to ensure longevity.

Fortunately, there are no hard and fast rules or regulations regarding the height of closet shelving. However, the typical height for a single closet shelf with a hanging bar is 70 inches from the floor. For a double-hanging system, use 84 to 85 inches from the floor for the top one and 42 inches for the lower.

A standard walk-in closet has dimensions of 7 feet by 10 feet at a minimum and an average of 100 square feet. Remember that the dimensions of the closet aren’t necessarily the usable space. This means that a 100-square-foot walk-in closet with shelves on each wall and an island may only have a walkable area of 50 square feet or less. Make sure you consider the effect of additions when you plan the room—mockups are a great idea.

When you are securing your DIY home office built-ins to the wall, you should start by locating the wall studs. You'll then want to use long screws to attach the cabinets, shelves, and bookcases directly to the wall studs. Your built-ins will be far too heavy to attach to the drywall alone by using anchors.

The Highland, UT homeowners’ guide to closet services

From average costs to expert advice, get all the answers you need to get your job done.