


Top-rated residential design pros.

Get matched with top residential design pros in Fillmore, UT

Enter your zip and get matched with up to 5 pros

Need a pro for your residential design project in Fillmore, UT?

Select your specific project to find the pro for you.

Find Residential design pros in Fillmore

Avatar for Evolution Drafting
Evolution Drafting
3.7(
123
)
Designer - Building

Serving Fillmore, UT and surrounding areas

Approved

In business since 2018

Free estimates

Emergency services offered

"Dylan, Marjie and the team at Evolution drafting were a pleasure to work with. They delivered the project according to the discussed timeline, were extremely responsive, and handled all the changes that my commercial project required in Charleston, South Carolina. Couldn’t recommend them enough for your next commercial or residential project!"
Zeal Floor Plan
Charcoal
Palm Floor Plan
Charcoal Floor 2
Charcoal Floor 1

+23

Response time1 day
Response rate100%
68 neighbors recently requested a quote

Avatar for Jill Seidner Interior Design
Jill Seidner Interior Design
3.5(
89
)
Designer - BathroomDesigner - KitchenDesigner - Residential (Interior Space Planner)

Serving Fillmore, UT and surrounding areas

In business since 2006

Credit card accepted

"Once I sent her all the measurements, it took her a little while to get the options back to me.  Overall, they're good designs.  However, they're very simplistic and give general ideas for space planning.  I was hoping to have a better idea for sizes of furniture for the space and some variations on staging.  
Jill was very responsive when I did have a question.  I'm not sure how helpful it is to have a virtual design done.  If we lived in similar cities, I'd probably use her again for help with additional designs.
"
Recommended by55%of homeowners
Avatar for Ecolecua
Ecolecua
4.5(
8
)
Designer - BathroomDesigner - KitchenDesigner - Residential (Interior Space Planner)

Serving Fillmore, UT and surrounding areas

Credit card accepted

VIRTUAL INTERIOR / STAGE DESIGN/ VIRTUAL MEETING \n Servicing New York, NY and Miami, FL areas! \n\nThis is for a CUSTOM Virtual Floor/ Plan-3D Design, specifically made for you.\nIt can be any room you choose literally from scratch, any space you want to redesign. We also offer Tiny House Design. Contact us if you are looking to buy costum made bricks, we have a large selection!!! PLEASE READ OUR SERVICES OFFERED FOR FULL DETAILS!!!\n\n\n

Additional Photos
Additional Photos
Additional Photos
Additional Photos
Additional Photos

+3

Recommended by100%of homeowners
Avatar for Spendlove Creative Studios, LLC
Spendlove Creative Studios, LLC
5.0(
2
)
Designer - BathroomDesigner - KitchenDesigner - Residential (Interior Space Planner)

Serving Fillmore, UT and surrounding areas

In business since 2011

Free estimates

Credit card accepted

"Chelsea’s artwork is amazing! The colors she uses make the world a better place. I dream of being as talented as she is. I have two mountain scenes on my walls, along with some of her coasters. When I have a place with more wall space I’ll be hitting her up for more pieces."
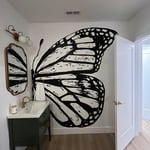
Butterfly Mural - Bathroom
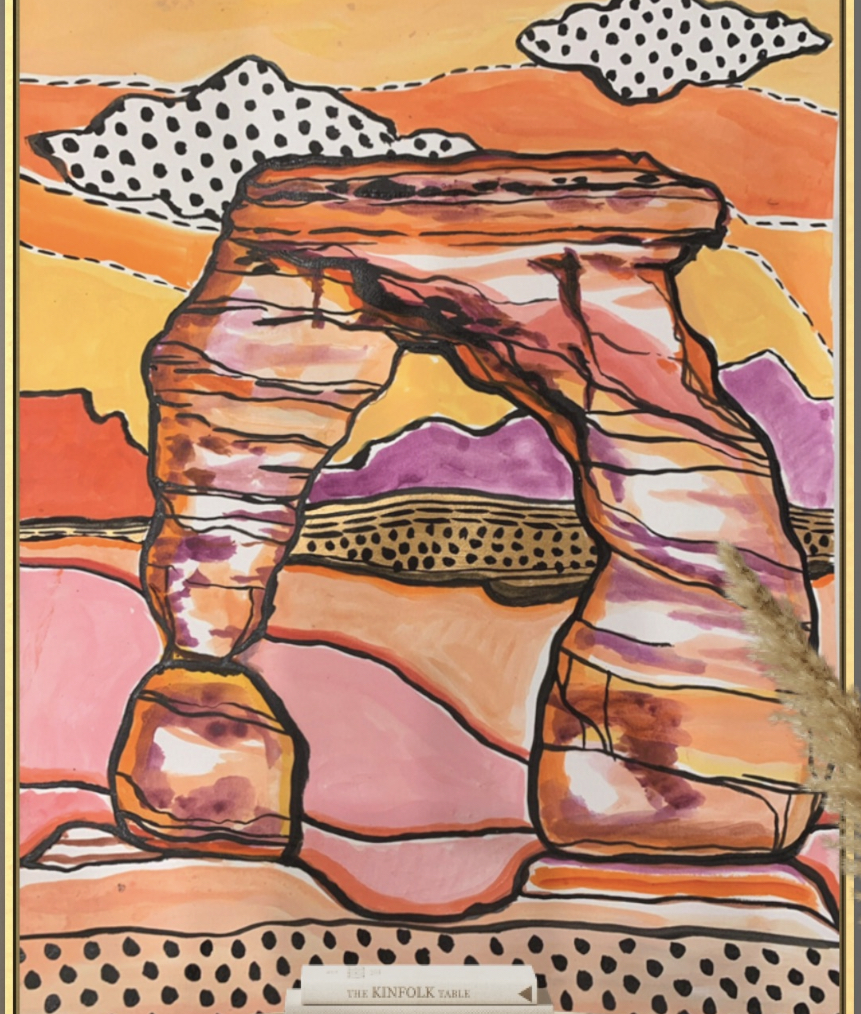
Colorful Mountain Mural - Garage
Mountain art
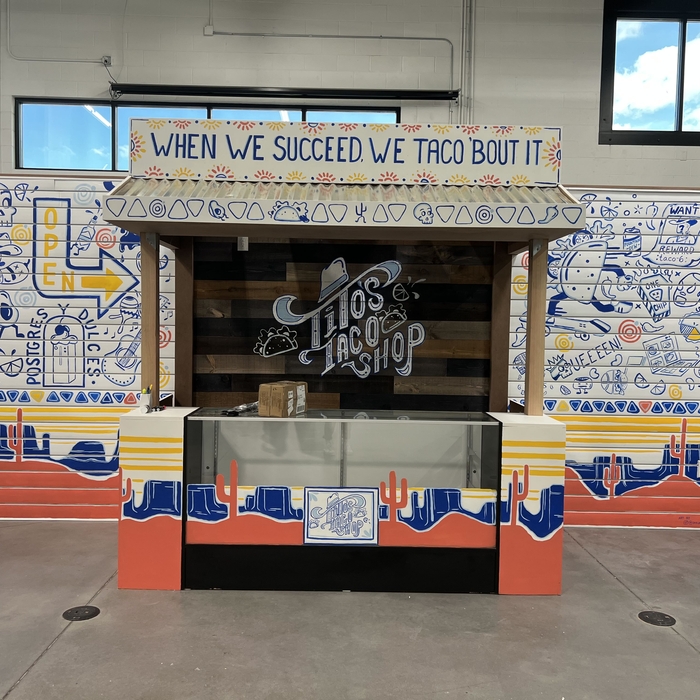
Logo mural - commercial building
Artwork/Murals Project

+51

Recommended by100%of homeowners
Avatar for Stomping Ground Home Design LLC
Stomping Ground Home Design LLC
5.0(
2
)
Designer - Building

Serving Fillmore, UT and surrounding areas

In business since 2015

Free estimates

"Adam Allowed me to express my thoughts and ideas. Some of my thoughts and ideas were good and some were not so good after reviewing them with him. He was attentive to what mine and my families life styles are and incorporated them into the design. Adam was creative and practical. Adam understood value engineering. Adam was a problem solver when ever difficult design, engineering or building code issues arose and worked well with the other consultants. Many times during the design process he would come back to me and say i have been thinking about this or that i think i have a better suggestion, which i really appreciated as it made me feel that it wasnâ t just a job but wanted the best he could offer even though the changes would incur extra work for him. Would i use Adam again? Definitely!"
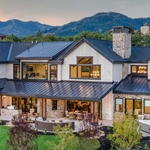
Park City Parade Peoples Choice winning home
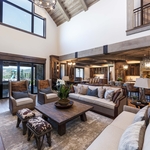
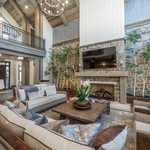
Great Room
Great Room
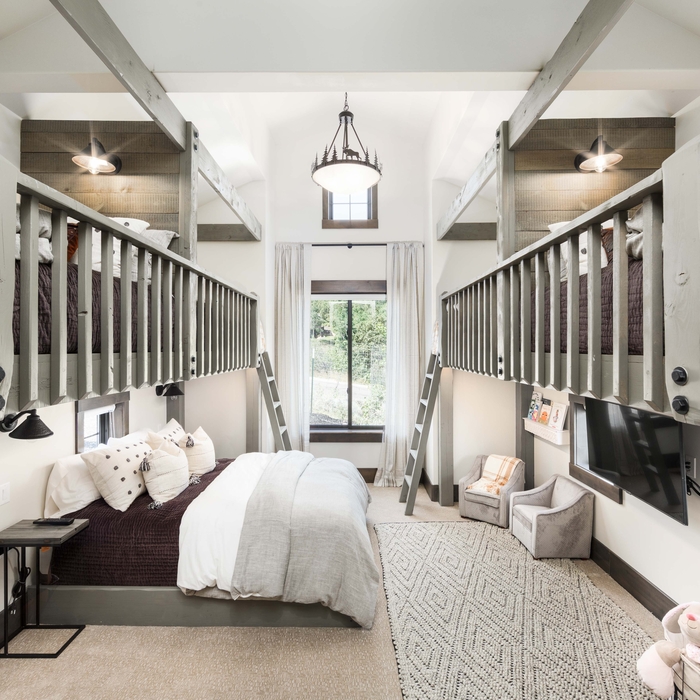
Bunk Room

+38

Response time2 days
Recommended by100%of homeowners
Avatar for Steadfast Homes
Steadfast Homes
5.0(
1
)
Designer - Building

Serving Fillmore, UT and surrounding areas

In business since 2018

Free estimates

Looking to build your dream home but don't know where to start? Let Steadfast Homes help you get started on the process. Straight from the designer, Steadfast home plans gives you the best priced plans on the market. Make changes to existing plans or create your own custom home.

A Rambler
Gabled Glory
Modern Majesty
Country French
Alemora

+63

Response time3 days

Response rate88%
Recommended by100%of homeowners
Showing 1-10 of 24
Residential Design questions, answered by experts

For a garage to be included in a home's official square footage, it must qualify as livable space. This generally means it needs to be attached to the home and have permanent finishings like proper insulation, finished walls and ceilings, and adequate ventilation. To be considered livable year-round, it should also have heating and cooling. The specific legal requirements can vary by location, but if a garage is converted into a finished room meeting these criteria, it may be counted toward the total square footage.

A Jack and Jill bathroom is not considered an en suite bathroom. An en suite bathroom is a private bathroom connected to one room, like a primary bedroom. A Jack and Jill bathroom connects two rooms and has two entrances, so it’s not entirely private.

No, space planning is not only relevant for new spaces. With the help of a professional architect, you can still create a space plan for an existing space.

Feeling inspired? Consider renovating your landscaping , building a garden fence , or learning how to grow plants in a greenhouse .

Designing a building takes 2-6 months, depending on project size, required permits, and revisions.

The Fillmore, UT homeowners’ guide to residential design services

From average costs to expert advice, get all the answers you need to get your job done.