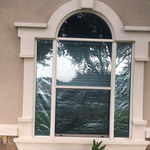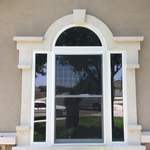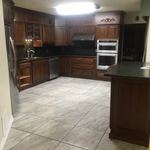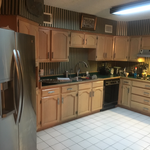







"Ray did a fantastic job on our remodel. We had a very particular look in mind for our house and Ray had the patience and expertise to get it done the right way. This wasn’t the first time that Ray performed work for our family. Ray completed 2 professional office finish-outs for our family business in the past, so that’s why we knew he was the man for the job. If you’re looking for a professional general contractor that will get the job done the right way and not cut corners, then Ray is the man for the job."
Frank's Construction is committed to excellence in every aspect of our business. We uphold a standard of integrity, bound by fairness, honesty, and personal responsibility. Our distinction is the quality of service we bring to our customers. Accurate knowledge of our trade, combined with ability, is what makes us true professionals. Above all, we are watchful of our customer's interests, and make their concerns the basis of our business.
At Arqadia Design Build, we pride our company on reliability, great communication, integrity, and quality work. We strongly believe in giving our absolute best in all the work we perform. We are experts and will always keep you educated about the work process. We look forward to earning your business.
You can depend on us to provide a high quality service at a fair and honest price. We understand that the future of our business depends upon our reputation and that is why customer service is by far our highest priority. If you are looking for a professional you can trust, please call today to schedule a no-obligation estimate!
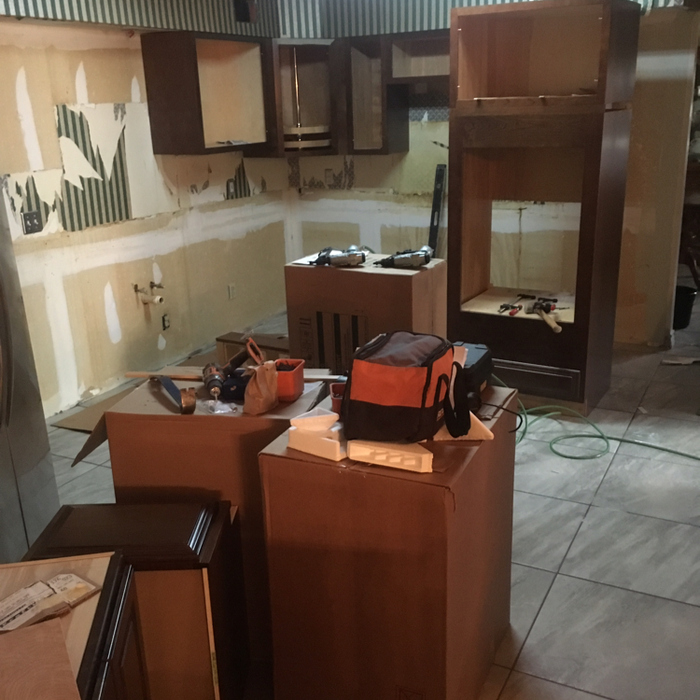
"When we decided to redo our kitchen in April of 2012, we knew what we wanted fixed, our budget and that's about it. We started talking to contractors, kitchen design centers and researching ideas. We quickly realized we were in WAY over our heads. A lot of places offer free design services if you buy all of your materials through them. We didn't want to be tied down. We didn't want a complete tear down to the studs, either. Homemade Design to the rescue! First of all the price was an absolute steal for the service provided. Amanda and co. Listened to what we wanted and came up with inovative,functional and beautiful solutions. Our house is old. We wanted to keep that 1920s feel, but still have a dishwasher, granite countertops and stainless appliances! Amanda had the brilliant idea of only replacing the bottom cabinets. She also gave me excellent instructions on how to refinish my existing cabinets so they look like new. This was a perfect solution for US. Homemade Design gave us ideas for layout, cabinets, lighting, wall paint, appliances, furniture, countertops, backsplash, faucets, sink,and cusions for built in. She would have recommended flooring if we wanted,but we didn't. Now, Amanda is more like a consultant...( I actually called her my kitchen remodel therapist). You still are ultimately responsible for the plan and what works for you. If your measurements are off (like mine were) that's on you. I was adament about no island and no microwave over the stove and so she didn't put those in the design. Some suggestions were not my style. And I said so. Honestly, if I picked out my own kitchen it would be so safe: white subway tile or something. Amanda gave me the guts to mix patterns and create something spectacular! It took almost a year to complete ( contractors fault) We did a lot of work ourselves. We bought the cabinets, backsplash tile, light fixtures, table and banquette cusions through Homemade Design at a great discount, we checked!! If you try shopping for any part of your kitchen, the volume of choices can be overwhelming. We loved having Amanda narrow it down for us. Communication was through email, mostly. She never took longer than three business days to respond to my million questions or concerns. Awesome. 5 months later, my kitchen is a dream come true. And I owe it all to Homemade Design! "
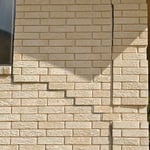
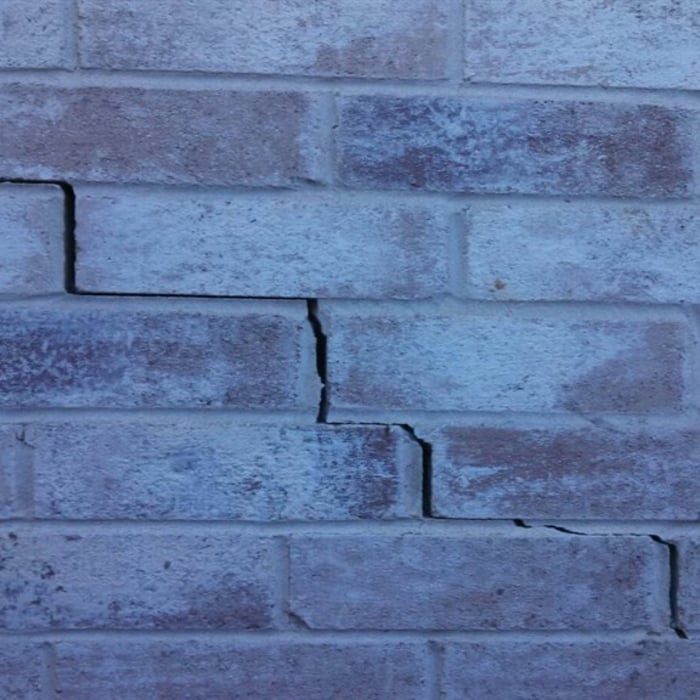
My house settled on one side due to the possible nasty characteristics of black clay soil and the builder not site compacting enough on the lower side with the fill. My insurance company paid for a hydro test on the sewer line to eliminate a leak issue for the foundation issue. Our water lines come in overhead. A second test was done after the foundation lift to make sure no damage occurred from the lift. That test was on my dime.
I did my homework by reviewing engineering sites which evaluates different types of foundation repair services. I received 4 bids from contractors. All had very similar elevation readings. Three of the four were similar in with steel pier repair and one wanted to use 6?x 12? concrete cylinders and pier the whole house including the inside by punching holes in the floor. I visually saw all the Baird parts being used at a H&G show. I went with Baird. They could answer my detailed questions.
November 3rd, Diego and crew began work. Eleven pier sites were established and with the heavy duty brackets in place the steel piers were pressed down to a 24? refusal depth. A log was kept of depth and pressure readings during this process.
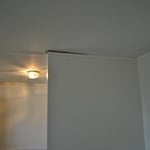
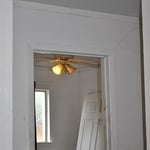
November 4th, Diego and crew tied all eleven lift points together hydraulically and began the lift slowly monitoring the lift changes outside as well as Diego monitored the elevation read out changes within the house. I witnessed the cracks in the ceramic tile and ceilings closing up.
When the corrected elevation was established, the piers were locked into place. All soil was replaced and watered down to help settle. Area was cleaned up. We received 4? of rain beginning that night. The soil settled well.
Diego and crew were very efficient from start to finish. They really knew what they were doing. During the process the city inspector came by twice and the contracted engineering firm did a site visit and evaluation.
Baird sent me the warranty certificate, the engineering report and the final detailed invoice.
R+L Contractors is committed to excellence in every aspect of our business. We uphold a standard of integrity bound by fairness, honesty, and personal responsibility. Our distinction is the quality of service we bring to our customers. Accurate knowledge of our trade, combined with ability, is what makes us true professionals. Above all, we are watchful of our customers' interests and make their concerns the basis of our business.
Aztec House Leveling and Remodeling offers foundation repair, floor & concrete leveling, remodeling, roofing, and plumbing services to the South Texas residential and commercial properties. We are licensed, bonded, and insured and we’re able to provide an engineer certification upon request through an independent consultant. Our company provides free estimates and senior citizen discounts to all homeowners and our work has a 10 year guarantee with a lifetime transferable warranty. Our inspectors are well trained and qualified.\nAdditional contact: Harlingen, TX (956) 412-1558\nMcAllen, TX (956) 631-0995\nBrownsville, TX (956) 546-5657\nLaredo, TX (956) 725-0556\nEagle Pass, TX (830) 752-6336\nToll Free (888) 745-9748
De Hoyos Construction has been proudly serving the area and beyond for more than 3 years. We are experts that are able to work through every detail of your home remodel and renovation projects. Our services are tailored to your needs, and we stand by our work 100%. We look forward to working with you. Give us a call at (956) 740-5381
Unfinished Carpentry questions, answered by experts
Most Cape Cod houses are two stories tall at the peak, although they’re considered one-and-a-half stories tall because the steep roof pitch cuts off a portion of the living space on the second story. Unless you raise the roof on your Cape Cod house to add a dormer, the interior rooms upstairs will lose some usable living space to the sloped ceilings.
It's possible to turn your carport into a living space, but there are additional factors to address over turning it into a garage. HVAC, plumbing, and electricity won't be optional, and you'll need finished flooring, drywall, trim work, and legal ceiling height, for starters. Also, keep in mind that living space conversions may require upgrading the foundation underneath, and the permits might be more expensive as well.
An A-frame home can be cheaper to build than a traditional house, but that is not always a given. Prices can be fairly similar in some cases, depending on the location, design, and necessary site preparation. Costs for an A-frame typically run between $100 to $200 per square foot, which is comparable to the cost of a traditional home. The cost of an A-frame can come in under those numbers if you opt for a prefabricated kit.
When choosing a drywall anchor, consider the weight of the object you're hanging and how much weight the anchor will need to support. The heavier the weight, the stronger the anchor you'll need. You’ll find the weight capacity on the packaging when shopping for anchors.
Also, remember that you can use more than one anchor when hanging something on the wall. If you're using multiple anchors, divide the object weight by the number of anchors to determine how much each will need to support. If you need help deciding which drywall anchor to use, you can hire a handyperson to hang your objects.
The cost to frame a 2,000-square-foot house can fall anywhere between $14,000 and $32,000. This price can increase or decrease depending on what type of framing you choose, the quality of the materials, the project's complexity, and whether you decide to hire a professional to do the job.
The Rio Bravo, TX homeowners’ guide to contractor services
From average costs to expert advice, get all the answers you need to get your job done.
Need to run electricity to your basement? Learn about the cost to install an outlet in an unfinished basement and what factors affect your project cost.
Buying unfinished cabinets can help you create the custom remodel of your dreams, but is it worth the fuss? This guide will tell you everything you need to know.