





Top-rated contractors.

Get matched with top contractors in Orange Grove, TX

Enter your zip and get matched with up to 5 pros

Need a pro for your contractor service project in Orange Grove, TX?

Select your specific project to find the pro for you.

Find Contractors in Orange Grove

Icon Solutions Drafting
New to Angi
Major Home Repairs (General Contractor)

Serving Orange Grove, TX and surrounding areas

Approved

We are a reputable architectural design company that specializes in a variety of interior design and spatial planning projects. We take pride in our ability to exceed expectations in all aspects of business. We look forward to building long-term relationships with our clients, and guarantee your satisfaction.

Response time8 hrs
Response rate100%
8 neighbors recently requested a quote

Avatar for CW Custom Builders
CW Custom Builders
New to Angi
Major Home Repairs (General Contractor)

Serving Orange Grove, TX and surrounding areas

Approved

Free estimates

Emergency services offered

Warranties offered

CW Custom Builders is a high-quality residential and commercial construction company serving Central Texas. We handle all phases of construction—from new builds to remodeling and additions—while priding ourselves on a foundation of honesty and integrity. Call today to get your project underway 830-391-9897.

Avatar for OLD MAN JOE'S CONSTRUCTION AND CONTRACTING
OLD MAN JOE'S CONSTRUCTION AND CONTRACTING
4.8(
23
)
Major Home Repairs (General Contractor)

Serving Orange Grove, TX and surrounding areas

In business since 2015

Free estimates

Credit card accepted

"They did an excellent job replacing the window and all the wood trim inside and out. They matched my paint and were very professional. Although it was a little more involved with some rotten wood, they stood by their estimate. Professional, on-time, work performed exceeded my expectations."
Recommended by100%of homeowners
Avatar for The Basement Kings
The Basement Kings
4.8(
16
)
Major Home Repairs (General Contractor)

Serving Orange Grove, TX and surrounding areas

In business since 2004

Emergency services offered

Credit card accepted

"I have had over 30 contractors at my home as it has been basically rebuilt.  This company has been the most professional i have dealt with.  Showed up on time, communicated progress, cleaned up at the end of each day COMPLETELY, came with all necessary tools and supplies.
Along the width of the house, all of the walls were removed from the floor to aprox 2 feet.  Lower portion of studs and base plates removed, walls sealed with amazing product, studs, base plate and walls replaced (not the sheetrock).  All lower level floors sealed.
We have had over 5" of rain in the last 24 hours.  This is the first time since i have owned this house that the floors have not flooded when we have saturated soil and heavy rain. 
Incredible product, excellent company.  i highly recommend both.
"
Recommended by92%of homeowners
...
Showing 1-10 of 86
Unfinished Carpentry questions, answered by experts

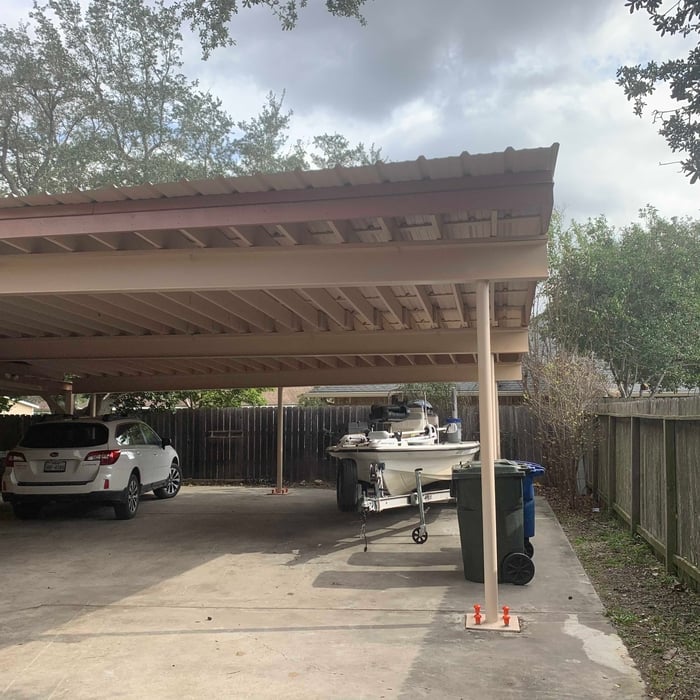
The cost to convert a carport into a garage averages about $22,000, ranging from about $15,000 and $55,000. Additional cost factors to consider include size, time of year, and how much of the carport you can reuse. Other cost factors include the kinds and amounts of materials used, such as:

  • Add insulation: $1 per square foot

  • Add drywall: $1–$3 per square foot

  • Add window: $450–$2,000 per window

  • Add outlets: $75–$500

  • Add garage door: $250–$11,200

  • Enclose framing: $5–$13 per square foot

  • Replace roofing: $1,000–$2,000

Homeowners can increase the usefulness of their garage space in other ways, and one option is to extend the length of the garage by making it deeper. The process is similar to traditional garage extensions, but the end product is a garage with a different layout rather than additional parking spaces. 

The easiest way to tell if a wall is load bearing is to check if it’s an exterior wall or if it runs perpendicular to the joists above and below it (or parallel to beams). Exterior walls are almost always load-bearing, and walls that run under beams or parallel to them are also usually load-bearing. There are exceptions to these rules, and walls that don’t fit into these categories can still be load-bearing. If you’re unsure, hire a structural engineer to look at your home to assess whether or not the wall is structural.

Most Cape Cod houses are two stories tall at the peak, although they’re considered one-and-a-half stories tall because the steep roof pitch cuts off a portion of the living space on the second story. Unless you raise the roof on your Cape Cod house to add a dormer, the interior rooms upstairs will lose some usable living space to the sloped ceilings.

There are a variety of second-story deck privacy ideas depending on your budget and aesthetic. For starters, you might consider fencing or tall privacy railing that masks a good portion of the open deck. A pergola or an awning can provide additional cover and shade. Outdoor curtains are an easy way to add or remove privacy at your convenience, plus they’re a wallet-friendly way to decorate your deck.

The Orange Grove, TX homeowners’ guide to contractor services

From average costs to expert advice, get all the answers you need to get your job done.