


Chris Breunig
Basement - Remodel
Serving Reno, TX and surrounding areas
Approved
Free estimates
Emergency services offered
Warranties offered
I am a family oriented man that treats my customers as family! I will make their vision come to reality

*The Angi rating for Basement Remodel companies in Reno, TX is a rating based on verified reviews from our community of homeowners who have used these pros to meet their Basement Remodel needs.
*The HomeAdvisor rating for Basement Remodel companies in Reno, TX is a rating based on verified reviews from our community of homeowners who have used these pros to meet their Basement Remodel needs.
Last update on May 06, 2026
Serving Reno, TX and surrounding areas
Approved
Free estimates
Emergency services offered
Warranties offered
I am a family oriented man that treats my customers as family! I will make their vision come to reality
Serving Reno, TX and surrounding areas
Approved
Free estimates
Small jobs welcome
Credit card accepted
Red Dirt Construction is an Aggie-owned Texas drywall, painting, pressure washing, and insulation company serving the Dallas-Fort Worth area. We do new drywall, repairs, texture, popcorn ceiling removal, interior and exterior painting, and driveway, home, and deck washing.
Serving Reno, TX and surrounding areas
Approved
Free estimates
Emergency services offered
Small jobs welcome
Hudson Precision services LLC does vehicle lockouts , Roadside assistance. We are a 24 hour 7 days a week business. We also do hotshot hauling. So what ever you may need give us a call We will take care of it.
Serving Reno, TX and surrounding areas

Serving Reno, TX and surrounding areas
In business since 2010
Free estimates
Emergency services offered
"I've know Jesse, the owner of AvWorx for many years. He has been my "go to" for so many projects too numerous to mention. He has always performed above and beyond on every single project. I highly recommend him. He's thorough, honest and skilled."


+64

Serving Reno, TX and surrounding areas
In business since 2015
Free estimates
"Everything was great! They were amazing to work with. They guided me through the process and gave needed advice through experiences from other jobs. I thought that I was an experienced builder until I met these guys. I was so pleased with the job that I paid over the estimated price. Great people!!"


+9
Serving Reno, TX and surrounding areas
In business since 2020
Free estimates
"Amazing customer service, super helpful and knew all the answers to all my questions and concerns regarding the build !!"

Serving Reno, TX and surrounding areas
In business since 2006
Credit card accepted
"Amanda was really very good! At first I was very skeptical, thinking why did I pay money to just speak with someone on the phone about my kitchen remodel project... but after just a few minutes of her addressing some of the issues/questions I emailed to her earlier, I knew it was worth it. It was very clear that she knew her business and she gave me several ideas that I had not even thought about. I told her that I would definitely recommend her to friends and I will very likely use her again myself for my next home project!
"




Serving Reno, TX and surrounding areas
In business since 2019
Free estimates
Emergency services offered
"Did great doing all my work in the future refering him to others too"


+106

Serving Reno, TX and surrounding areas
In business since 2024
Free estimates
Credit card accepted
"Absolutely wonderful company. Great customer service, very professional. I would recommend this company to anyone."



+10
From average costs to expert advice, get all the answers you need to get your job done.
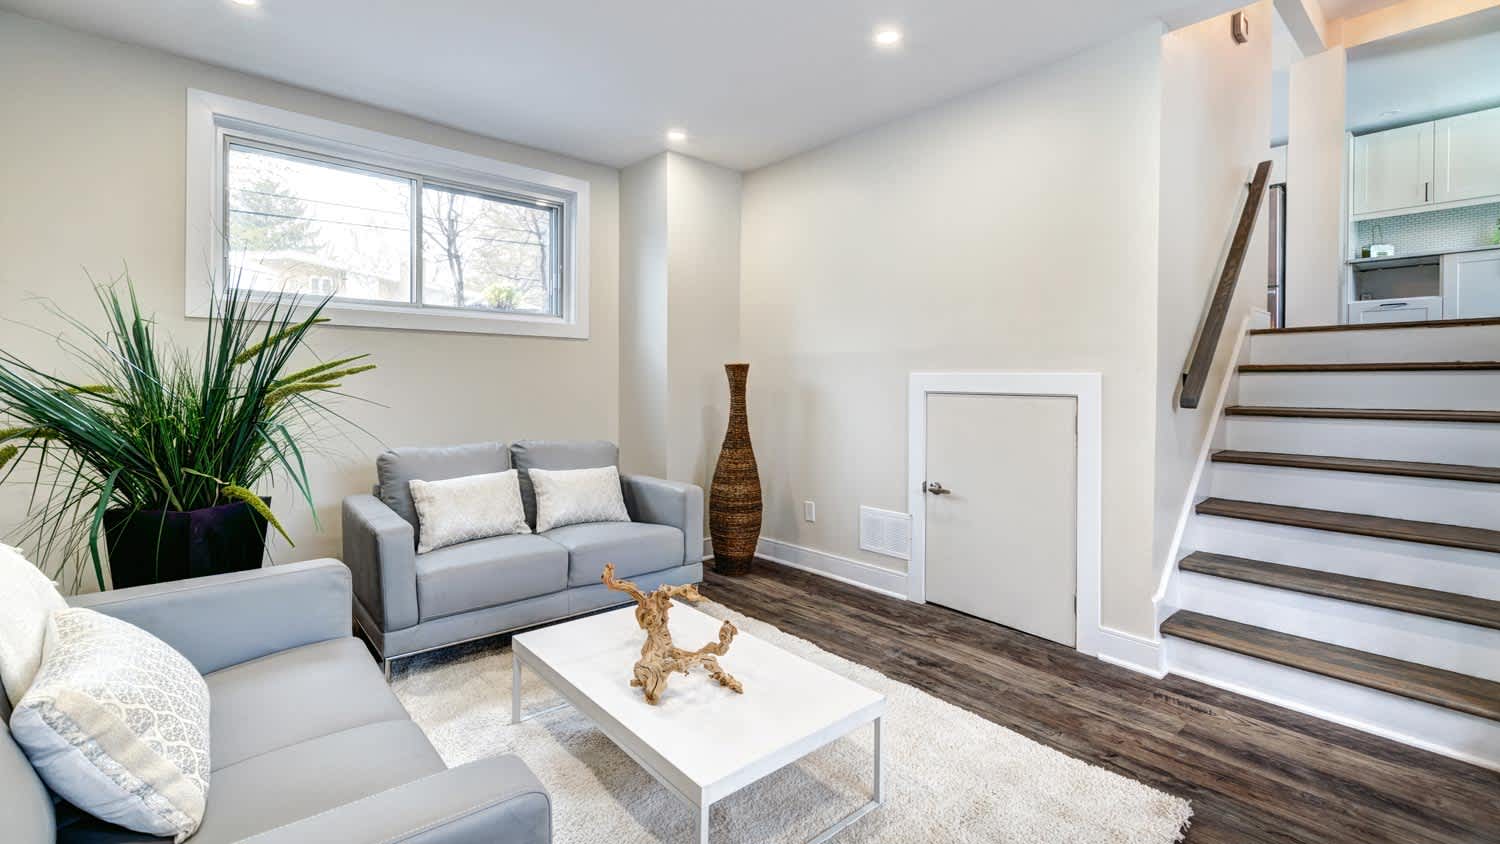
A basement remodel can often cost as much as adding another room. However, homeowners should consider the usefulness and ROI of a remodel.

The first step toward a cozy finished basement is adding its framing. How much does it cost to frame a basement? Let's break down the numbers.
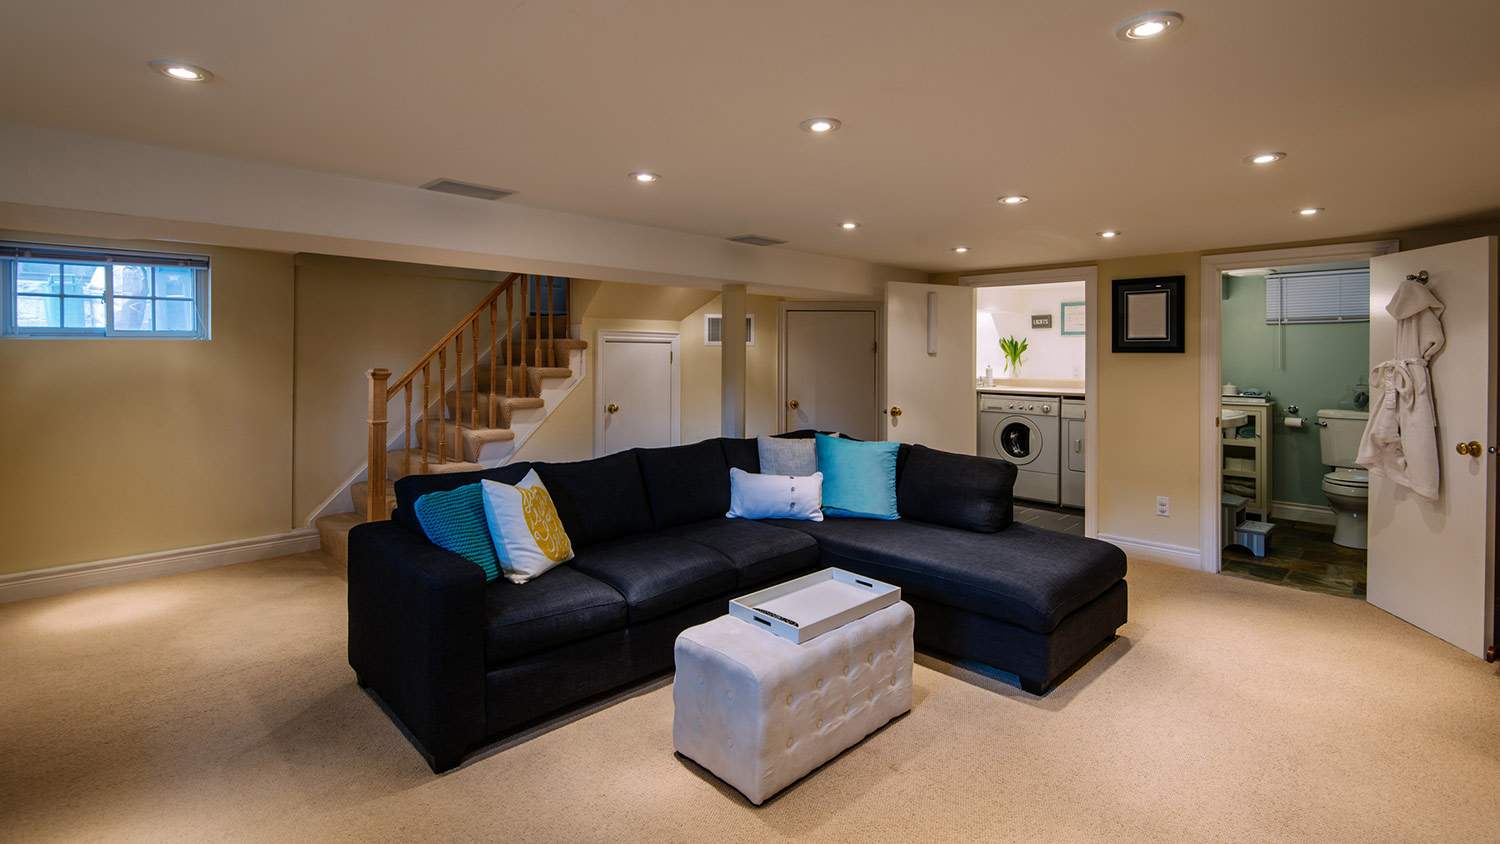
If your basement ceiling is low, there are ways to raise it. Learn more about the cost to raise a basement ceiling to be able to enjoy your basement and create a more usable space in your home.
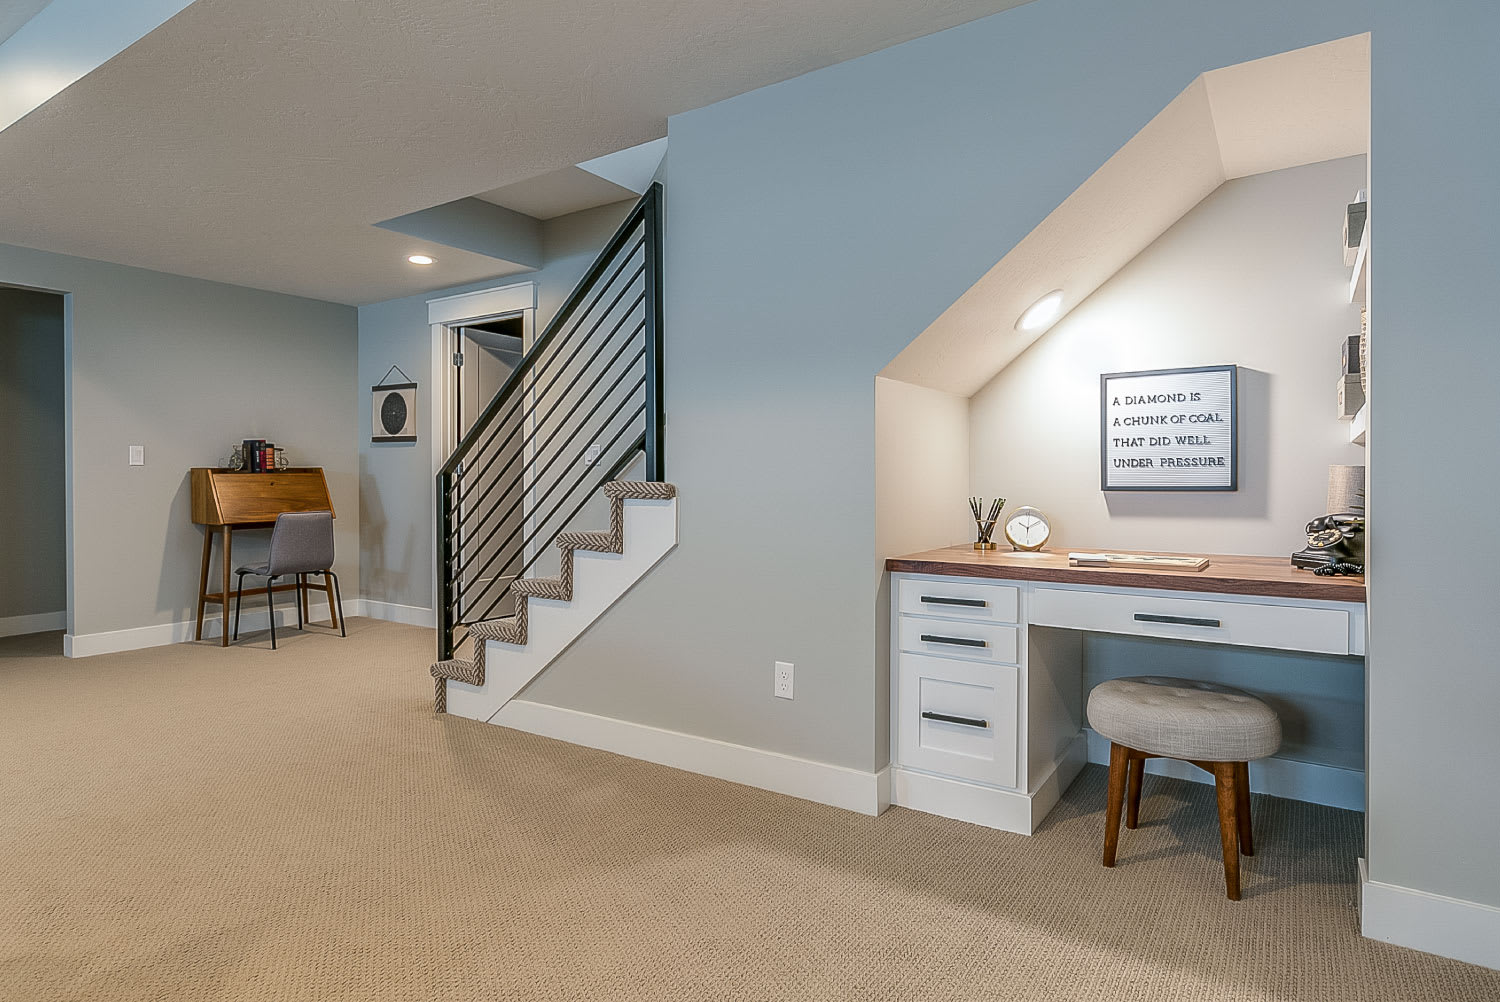
Do you have a finished basement? If you want to give it a new lease on life, find out how you can do a basement remodel on a budget.

These questions for professional contractors can help address your basement remodeling needs, design, and the best time to start the project.
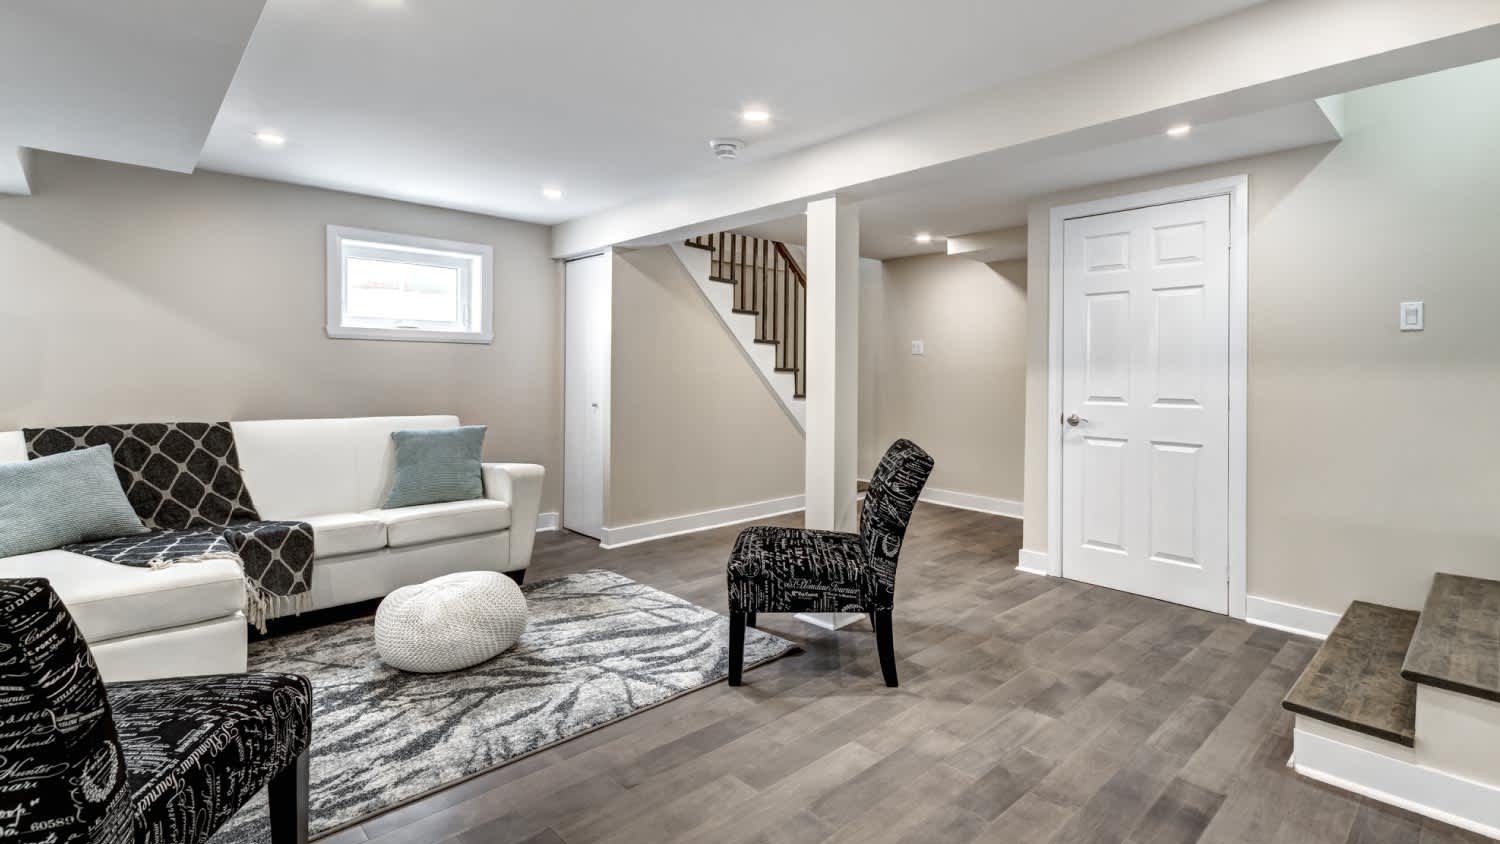
Hiring a bad basement remodeler can wreak havoc on the look and longevity of your unfinished space. Here are red flags to look for as you vet basement contractors.