




Top-rated contractors.

Get matched with top contractors in Reno, TX

Enter your zip and get matched with up to 5 pros

Need a pro for your contractor service project in Reno, TX?

Select your specific project to find the pro for you.

Find Contractors in Reno

Avatar for The Basement Kings
The Basement Kings
4.8(
16
)
Major Home Repairs (General Contractor)

Serving Reno, TX and surrounding areas

In business since 2004

Emergency services offered

Credit card accepted

"I have had over 30 contractors at my home as it has been basically rebuilt.  This company has been the most professional i have dealt with.  Showed up on time, communicated progress, cleaned up at the end of each day COMPLETELY, came with all necessary tools and supplies.
Along the width of the house, all of the walls were removed from the floor to aprox 2 feet.  Lower portion of studs and base plates removed, walls sealed with amazing product, studs, base plate and walls replaced (not the sheetrock).  All lower level floors sealed.
We have had over 5" of rain in the last 24 hours.  This is the first time since i have owned this house that the floors have not flooded when we have saturated soil and heavy rain. 
Incredible product, excellent company.  i highly recommend both.
"
Recommended by92%of homeowners
Avatar for DEF Construction, LLC
DEF Construction, LLC
4.8(
4
)
Major Home Repairs (General Contractor)

Serving Reno, TX and surrounding areas

In business since 2021

Free estimates

Credit card accepted

"Derek is a very nice and clean person, him and his care did a great job. I had a guy that it was going to come today at 4 and he cancel me because it was raining bad in the morning. Thanks God Derek contacted me and he give me a way better prince them everyone else. Yes I would use him again and I recommend him ?"
Housecleaning Project
Painting - Interior Project
Housecleaning Project

+38

Recommended by100%of homeowners
Avatar for JB & Sons Construction LLC
JB & Sons Construction LLC
5.0(
5
)
Major Home Repairs (General Contractor)

Serving Reno, TX and surrounding areas

In business since 2006

Free estimates

Emergency services offered

"Wonderful, wonderful company to work with! They are fast, efficient, and trustworthy. Not overpriced either. We will continue to use FC Contactors for any home projects. Looking foward to working with them in the future for our kitchen remodel!"
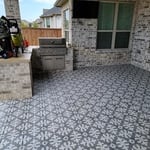
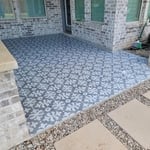
Final look.  From the front door to the back door you can see the lake.  Perfect finish.
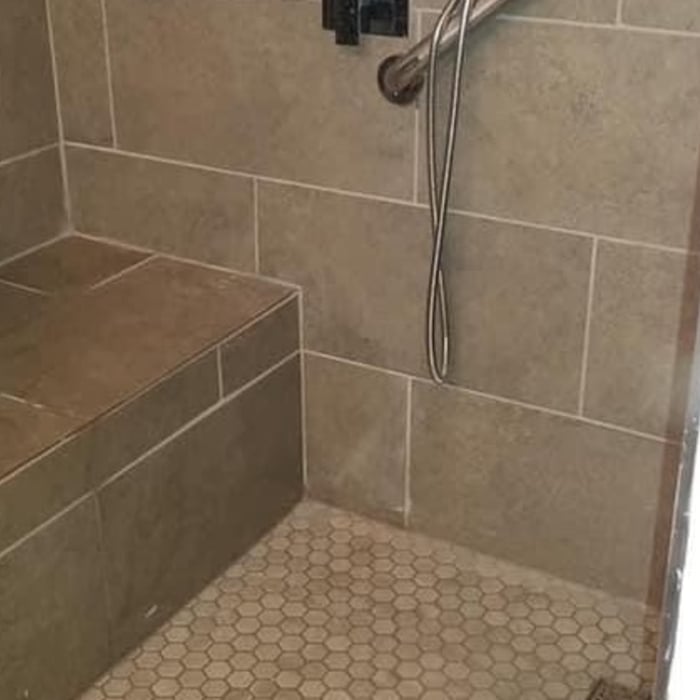
Final look of the shower that is finished.
This is the before and after pictures of the job.  A few of some of the things we added.
Before picture of the tub.
Finished shower with pony wall and glass.

+173

Recommended by100%of homeowners
...
Showing 1-10 of 59
Unfinished Carpentry questions, answered by experts

Yes, a one-story house can have a load-bearing wall. The load-bearing walls in a single-story home are usually the exterior walls. If the house has a basement with exposed walls, the arrangement of the beams can help indicate what walls are load-bearing.

Your local building code will list all the framing requirements for whatever type of structure you're building. Most exterior walls require spacing of 16 inches on-center, while many non-load-bearing interior walls only require 24 inches of spacing. However, there are also varying requirements depending on your construction material, so checking your municipality's rules is essential.

Learning how to frame a house includes picking the right lumber for the job. Most people will want to pick pine, spruce, or fir for the framing. These types of lumber are affordable and produce sturdy framing for structures. Look for kiln-dried lumber to reduce the risk of shrinkage or insect damage after installation. As part of what’s included in framing a house when you hire a professional, the contractor should order the lumber, so you don’t have to worry about finding the right lumber.

Bump-out additions can add some space to a closet without requiring any significant structural work. This entails pushing back the existing rear or side of the closet, simply moving the wall into either an adjacent room or unused space. For ground-floor closets, this could even be extended to the exterior of the home, but that has its own complications. Bump-outs are a good discussion to have with your contractor if you’re just looking to increase the space a little—not renovate the entire closet space.

You should avoid drilling or cutting into load-bearing beams because removing material will weaken it and increase the risk of structural damage or even collapse. If you do need to drill into a load-bearing beam, speak with a structural engineer first to discuss where it’s safest to drill and the width and depth of the bit that’s safe to use.

The Reno, TX homeowners’ guide to contractor services

From average costs to expert advice, get all the answers you need to get your job done.