





Top-rated architects.

Get matched with top architects in Alvord, TX

Enter your zip and get matched with up to 5 pros

Need a pro for your architectural service project in Alvord, TX?

Select your specific project to find the pro for you.

Find Architects in Alvord

Avatar for O'Brien Custom Home Designs
O'Brien Custom Home Designs
4.9(
47
)
ArchitectArchitect - For BusinessDesigner - Building+1 more

Serving Alvord, TX and surrounding areas

Approved

In business since 1953

Free estimates

Customers say: Super punctual

"Dave was a game changer for us. I had previously hired a different architect, who would miss deadlines and take multiple days to deliver the updates to the design. Now working with O'Brien Custom Home Designs it has been a 180-degree change. Dave delivers or beats his target delivery dates, provided a very sound plan for the home (he improved the previous architect's work) -- both exterior and interior look great for our lake home. I plant to hare O'Brien Custom Home Designs for my next project. I highly recommend."
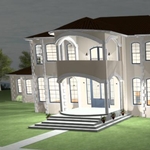
NIGHT TIME RENDERING
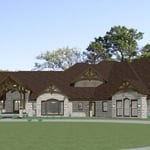
ranch house front
RANCH HOME
Ranch house 2024
CLIFF SIDE HOME

+5

Recommended by97%of homeowners

Avatar for APEX Drafting LLC
APEX Drafting LLC
4.3(
6
)
Draftsperson/CADDDesigner - BuildingArchitect

Serving Alvord, TX and surrounding areas

Approved

In business since 2020

Free estimates

Emergency services offered

We have a single mission: Complete Customer Satisfaction! We have consistently focused on the needs of our customers, providing personalized attention and a stress-free experience.\nYou will find us to be competitively priced with close attention to the details.\nOur reputation is based on service, safety, and quality, regardless of how large or small the job.\nWe look forward to building a lasting relationship and guarantee your satisfaction!\n

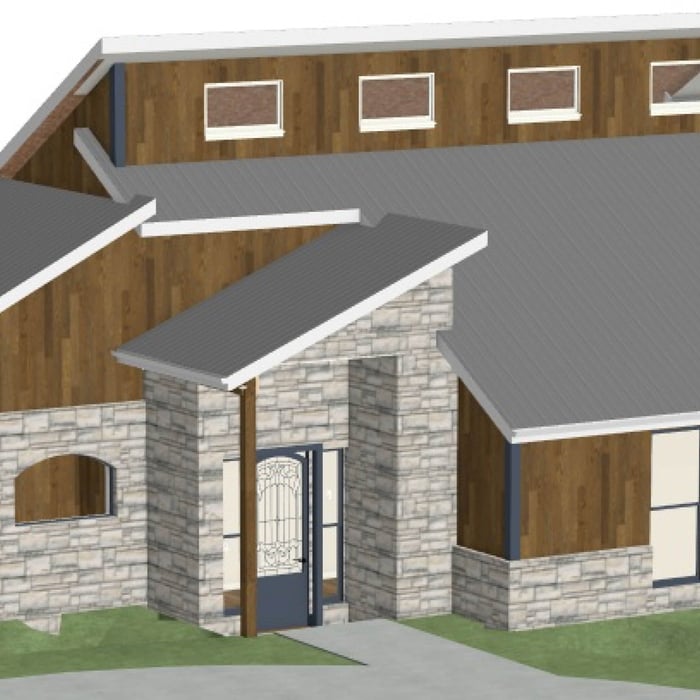
Plan set 1
184 neighbors recently requested a quote
Avatar for Terraform Development & Design LLC
Terraform Development & Design LLC
4.0(
1
)
ArchitectDraftsperson/CADD

Serving Alvord, TX and surrounding areas

Approved (Corporate)

In business since 2023

Free estimates

Offers commercial services

Terraform Development & Design LLC, delivers expert permit-ready architectural plans and drafting services nationwide. With 8+ years of experience and hundreds of clients across all 50 states, we create code-compliant residential and commercial construction documents that get approved fast and built right.\nFrom site plans, floor plans, elevations, structural & foundation drawings to MEP coordination, full construction sets, 3D renderings, interior design, solar PV layouts, and precise material takeoffs - we handle it all. Fast 4-6 week turnaround, 3 design revisions included, free revisions for city redline changes, transparent pricing (starts at $2,000), and direct partnerships with licensed engineers for stamps in every state.

1490 neighbors recently requested a quote
Avatar for Alexandra Marie
Alexandra Marie
New to Angi
ArchitectDesigner - BuildingDraftsperson/CADD

Serving Alvord, TX and surrounding areas

Approved

Small jobs welcome

Credit card accepted

Offers commercial services

From crafting design concepts to meticulous project management and flawless construction, every detail is curated thoughtfully. This holistic approach encompasses sophisticated space planning, 3D visualization, custom interior buildouts, and the thoughtful selection of finishes, furnishings, and art.

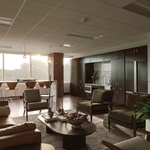
Seating area styling
Break Room
Office Layout
Furniture Curation
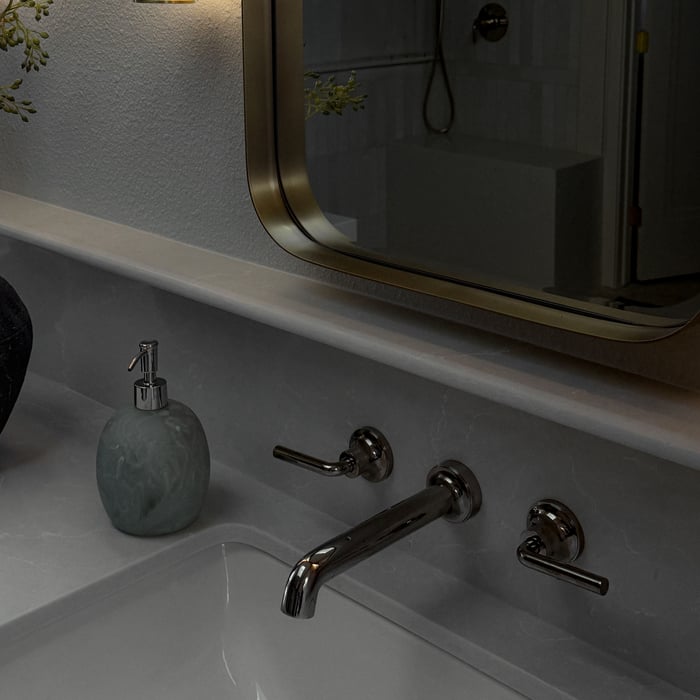
Wall Mounted Sinks

+4

Avatar for lone star green homes
lone star green homes
New to Angi
Designer - BuildingDraftsperson/CADD

Serving Alvord, TX and surrounding areas

Approved

Free estimates

Emergency services offered

Credit card accepted

Our company dedicated to delivering exceptional craftsmanship, transparent communication, and outstanding customer service. With years of experience in custom home construction, renovations, and remodeling, we bring the same attention to detail to every project—whether it's a single-room remodel or a complete home transformation.\nOur expertise includes kitchen remodeling, luxury bathroom renovations, room additions, flooring, cabinetry, painting, trim work, custom millwork, and high-end finishes. We specialize in creating modern, functional spaces while maintaining the highest standards of quality and craftsmanship.\nWe believe every homeowner deserves a contractor they can trust. We provide detailed estimates, maintain open communication throughout the project, and treat every home with the same care and respect as if it were our own. Our goal is simple: deliver beautiful results, complete projects on schedule, and build lasting relationships through honesty, quality, and reliability.

...
Showing 1-10 of 95
Architects questions, answered by experts

Designs typically take 2-6 months, depending on factoring, project size, and customization needs. Larger or more complex designs may require additional time for approval and revisions.

Some architects include interior design in their portfolio of offerings, while some architectural firms employ interior designers to handle that aspect of home building projects or refer clients to interior designers they’ve worked with in the past. Ask a local architect whether they offer interior design services as well.

The best height for a pizza oven is one that allows the user to easily see what’s going on inside and comfortably place pies without having to crouch over. In general, that means the opening should be between 36 and 48 inches off the ground. By contrast, the height of the dome is totally up to your preference, because different heights create different results. Shorter domes are better for creating Neapolitan-style pies, whereas taller domes are ideal for NY-style recipes.

The most idyllic building material that encapsulates the feel of Federal architecture is a brick facade, often with bricks alternating between long side and short side. Palladium and arched transom windows are also prevalent, as are flat, white window lintels. More ornate Federal architecture buildings also include columns on either side of the front door. More important than most of the finer details, though, is the symmetry from the exterior. On the interior, ornate plaster moldings and plaster ceiling medallions are indicative of the style.

Open floor plans can come with drawbacks—mainly the lack of privacy and noise dampening. Walls act as an important barrier for traveling sounds, meaning in an open floor plan you could hear your dishwasher running while sitting in your living room. Storage limitations and separation of activities (for example, keeping the kid’s playroom away from the dining room) are other reasons some homeowners are opting out of an open floor plan.

The Alvord, TX homeowners’ guide to architectural services

From average costs to expert advice, get all the answers you need to get your job done.