


Top-rated remodel designers.

Get matched with top remodel designers in Mcgregor, TX

Enter your zip and get matched with up to 5 pros

Need a pro for your remodel design project in Mcgregor, TX?

Select your specific project to find the pro for you.

TRUSTED BY MCGREGOR, TX HOMEOWNERS

  • Average homeowner rating star icon4.4
    Average homeowner rating
  • Verified reviews icon268
    Verified remodel design services reviews

Find Remodel designers in Mcgregor

Kirk Morgan Construction
4.8(
31
)
Basement - RemodelBathroom - RemodelBathroom - Remodel - For Business+4 more

Serving Mcgregor, TX and surrounding areas

Approved

In business since 2001

Free estimates

Customers say: Quick response

"The quality of the build was excellent. The builder was always available to answer questions and proved any information needed. All materials used were high quality and specific to the plans of the home. Attention to details was excellent and oversight of sub contractors was always a priority. The finished home is exactly as we expected. Over all rating is 5 star."
Recommended by100%of homeowners
Avatar for Dyer Construction & Remodel
Dyer Construction & Remodel
5.0(
5
)
Bathroom - Remodel

Serving Mcgregor, TX and surrounding areas

Approved

In business since 2021

Free estimates

Credit card accepted

"We were so impressed with Jon Dyer and his team! We had two other bathrooms done by another contractor that we were not pleased with, so we asked around for stellar references and Jon Dyers name came up a few times. He gave us quotes and talked about the process thoroughly. From there it feels like before I blinked the bathrooms were done! Pricing was extremely fair and the work was impeccable! We have renovated a few homes so we are VERY picky and notice everything! I literally couldnâ t find any errors. So now we hope to have Jon and his team redo our other bathrooms and help us with a few other projects! The team was very polite professional and super super clean and kept in schedule ! I would highly highly recommend Dyer Construction!"
Recommended by100%of homeowners

Avatar for Evolution Drafting
Evolution Drafting
3.7(
127
)
Designer - Building

Serving Mcgregor, TX and surrounding areas

Approved

In business since 2018

Free estimates

Emergency services offered

"I am having a full master bath and kitchen remodel done with new layouts in both rooms and knocking out a wall. Evolution worked with me to quickly get a drawing done of the new layouts so that the contractor could get started on the project. They made sure to include me in the process so that the design would be done exactly as my wife and I envisioned. They communicated effectively throughout the process and were always courteous and professional. I recommend them to anyone with drafting needs."
Zeal Floor Plan
Charcoal
Palm Floor Plan
Charcoal Floor 2
Charcoal Floor 1

+23

Response time1 day
Response rate100%
72 neighbors recently requested a quote
Avatar for Gather & Co Kitchen, Bath And Outdoor Living
Gather & Co Kitchen, Bath And Outdoor Living
5.0(
2
)
Bathroom - RemodelKitchen - Remodel

Serving Mcgregor, TX and surrounding areas

Approved

In business since 1998

Free estimates

Credit card accepted

"The work was done promptly and professionally.  Simply Shades exceeded our expectations!  They were so easy to work with and we are so happy with our covered porch.  The work is beautiful!

"
Gallery
53 neighbors recently requested a quote
Recommended by50%of homeowners

...
Showing 1-10 of 260
Remodel Design questions, answered by experts

Dekton is worth the money for homeowners who want a nonporous countertop that resists heat, stains, water, scratches, and UV damage. It comes in a wide array of colors and patterns at various price points to suit different renovation budgets. Dekton is not worth the cost for homeowners who are particularly worried about chipping or cracking.

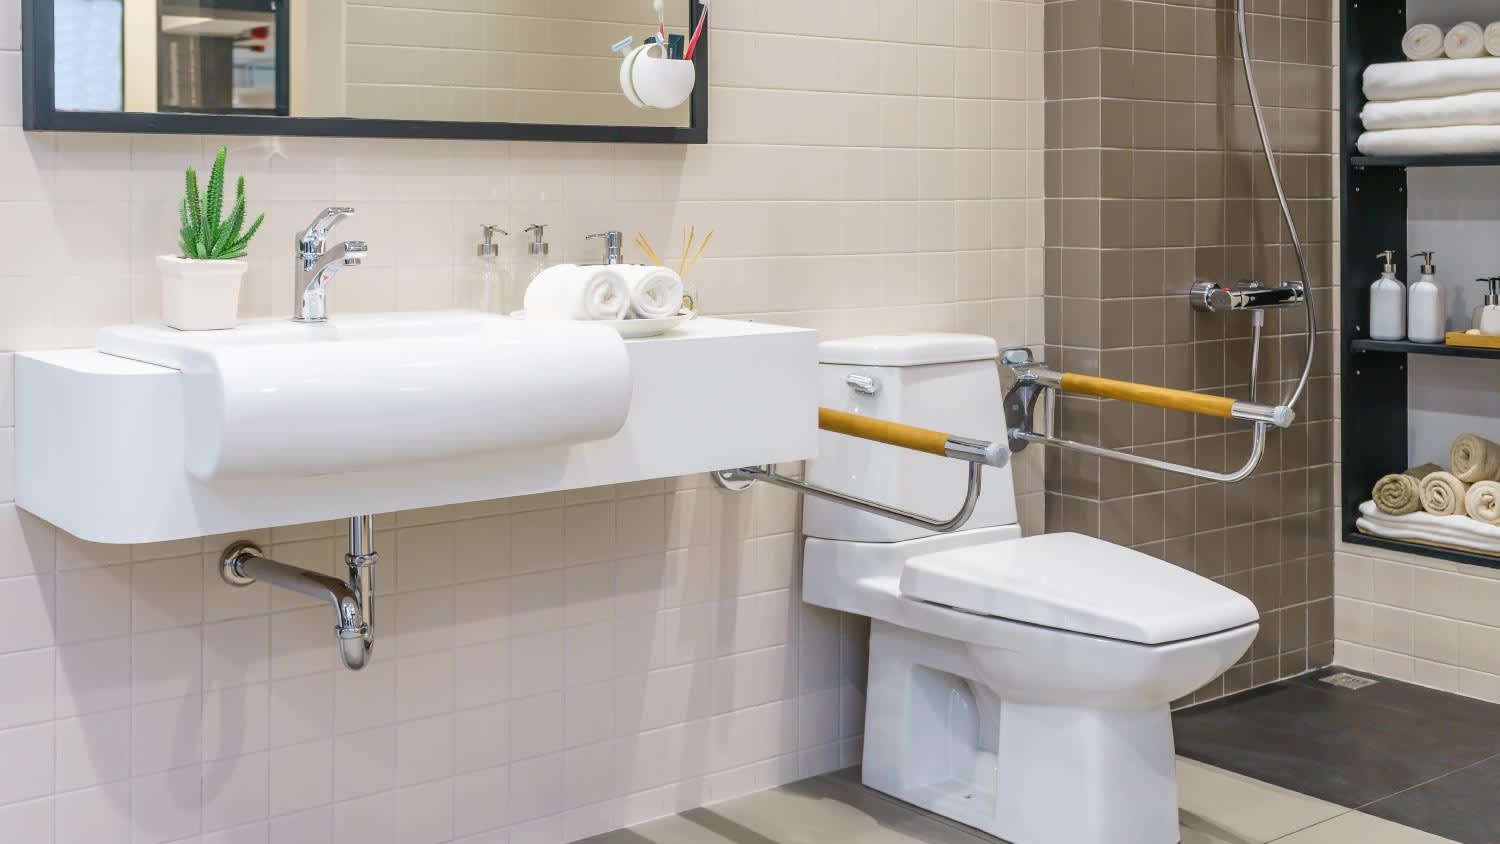
Universal design is a design concept that states that products, spaces, and general environments are designed to be used by everyone, with an emphasis on accessibility for those with limited mobility or other special needs.

Professionals optimize layouts, improve energy efficiency, and ensure structural safety and compliance.

In-law suite floor plans almost always include at least one bedroom, a bathroom, and a combination kitchen/living room area or separate spaces for the kitchen and living room. Larger in-law suites built in accessory dwelling units separate from your main structure can feature multiple bedrooms, dining rooms, and entertainment rooms in addition to the necessities.

The most common scale for residential blueprints is 1/4 of an inch equals one foot. This scale is the most popular because it’s easier for everyone involved, from professionals to homeowners, to understand the building’s actual dimensions. Also, it allows blueprints to have the necessary details without cluttering the page.

The Mcgregor, TX homeowners’ guide to remodel design services

From average costs to expert advice, get all the answers you need to get your job done.