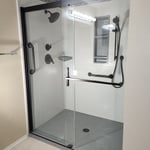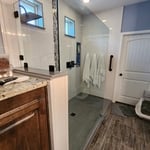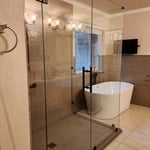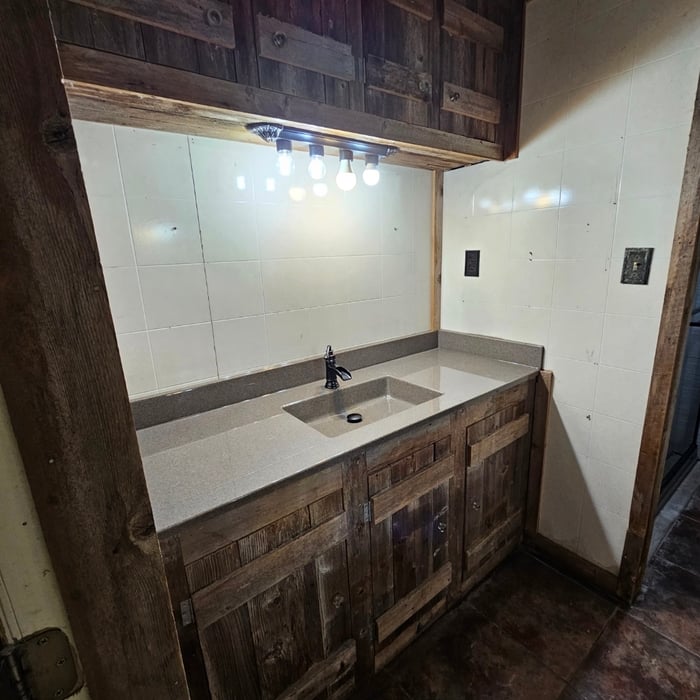


Top-rated remodel designers.

Best remodel designers near Hewitt, TX

Enter your zip and get matched with up to 5 pros

Need a pro for your remodel design project in Hewitt, TX?

Select your specific project to find the pro for you.

TRUSTED BY HEWITT, TX HOMEOWNERS

  • Average homeowner rating star icon4.3
    Average homeowner rating
  • Verified reviews icon291
    Verified remodel design services reviews

Top-Rated Remodel designers in Hewitt - Updated Nov 2026

Kirk Morgan Construction
4.8(
31
)
Basement - RemodelBathroom - RemodelBathroom - Remodel - For Business+4 more

Serving Hewitt, TX and surrounding areas

Approved

In business since 2001

Free estimates

Customers say: Quick response

"If you are looking for Meticulous and Awesome work ethics then you have just found him. Kirk remodeled my family room and put in a custom built a cabinet for my TV and components, new floor, two-toned paint, new interior doors all throughout my house. I also had him build me a greenhouse/shed from scratch with my design. Expert craftsmanship done! I love everything he has done and will have future projects ONLY using him!!"
Recommended by100%of homeowners
Avatar for Evolution Drafting
Evolution Drafting
3.7(
127
)
Designer - Building

Serving Hewitt, TX and surrounding areas

Approved

In business since 2018

Free estimates

Emergency services offered

"I am having a full master bath and kitchen remodel done with new layouts in both rooms and knocking out a wall. Evolution worked with me to quickly get a drawing done of the new layouts so that the contractor could get started on the project. They made sure to include me in the process so that the design would be done exactly as my wife and I envisioned. They communicated effectively throughout the process and were always courteous and professional. I recommend them to anyone with drafting needs."
Zeal Floor Plan
Charcoal
Palm Floor Plan
Charcoal Floor 2
Charcoal Floor 1

+23

Response time1 day
Response rate100%
75 neighbors recently requested a quote
Avatar for Gather & Co Kitchen, Bath And Outdoor Living
Gather & Co Kitchen, Bath And Outdoor Living
5.0(
2
)
Bathroom - RemodelKitchen - Remodel

Serving Hewitt, TX and surrounding areas

Approved

In business since 1998

Free estimates

Credit card accepted

"The work was done promptly and professionally.  Simply Shades exceeded our expectations!  They were so easy to work with and we are so happy with our covered porch.  The work is beautiful!

"
Gallery
54 neighbors recently requested a quote
Recommended by50%of homeowners
Avatar for Echterling Builders
Echterling Builders
5.0(
2
)
Kitchen - RemodelKitchen - Remodel - For Business

Serving Hewitt, TX and surrounding areas

Approved

In business since 1997

Offers commercial services

Customers say: Quick response

Echterling Builders is committed to excellence in every aspect of our business. We uphold a standard of integrity bound by fairness, honesty, and personal responsibility. Our distinction is the quality of service we bring to our customers. Accurate knowledge of our trade combined with ability is what makes us true professionals. Above all, we are mindful of our customers' interests and make their concerns the basis of our business. We make sure to develop a lasting relationship so that the next time a project is needed there will be no question on who to call. We look forward to earning your business!

Main after
Office Renovation
Office Renovation
Office Renovation
Office Renovation

+10

Response time2 hrs
Recommended by100%of homeowners

Avatar for Gutierrez Design Solutions LLC
Gutierrez Design Solutions LLC
New to Angi
Designer - BuildingDesigner - Kitchen

Serving Hewitt, TX and surrounding areas

Approved

In business since 2003

Free estimates

Emergency services offered

Gutierrez Design Solutions has been in business for over 20 years. We have the needed experience to design your home, business or remodel. From large homes to tiny homes we can work with your contractor/builder to get them the plans they need to complete your project. We have a can-do attitude. We are always open, have the fastest leadtimes, and have the lowest prices. We utilize some of the best software in the industry to provide you with the best quality plans. With Gutierrez Design Solutions, LLC, you get to choose if you want 2-D plans, or 3-D plans. 2-D plans are more cost-effective, but 3-D plans give you much more detail, allowing you to see what your new home, remodel or business is going to look like before you invest more money into your project. We can take your description or sketch and bring it to life.

New home in South Texas
Master Bedroom
Master Bathroom
Master Bathroom
master bathroom

+14

Response time10 mins
Response rate100%
2 neighbors recently requested a quote
...
Showing 1-10 of 293
Remodel Design FAQs, answered by experts

Costs depend on material, size, design complexity, and additional features like lighting or seating.

Custom homes can take an average of 18 months to build, mainly due to the lengthy design process, and most projects take somewhere between 12 and 24 months. When you work with the right custom home builders near you, they can help you map the road ahead and understand what can speed up or delay the timeline. Choosing locally available materials, for example, can speed things up without losing that customized touch.

A pool builder can advise you on the best design for your property and vision, and can walk you through the process from design to a swim-ready pool. Knowing which questions to ask a pool builder can help ensure you choose the right person for the job.

A floor plan is a less detailed illustration showing a building or room's layout from above, including elements like windows, doors, walls, and fixtures. It offers a simplified view for homeowners. In contrast, a blueprint is a more detailed, to-scale architectural drawing that includes all parts of the building plans, such as structural elements, construction details, and utility schematics. While a floor plan can be a type of view within a blueprint, the complete blueprint contains all the necessary details to turn the plan into a reality.

There are several different steps in the pole barn building process. First, you’ll need construction plans, which you’ll use to obtain permits. Then, you can clear the land so it’s suitable for building and installing the foundation. Your contractor will frame the barn using large poles, then rough in the plumbing and electricity (if your barn has those elements) before finishing the interior, adding siding, and installing the roof. 

After that, they’ll finish up the electrical work and plumbing and add your windows and doors. You may have a few other finishing jobs to do like painting or waterproofing.

The Hewitt, TX homeowners’ guide to remodel design services

From average costs to expert advice, get all the answers you need to get your job done.