





Top-rated remodel designers.

Get matched with top remodel designers in Hamlin, TX

Enter your zip and get matched with up to 5 pros

Need a pro for your remodel design project in Hamlin, TX?

Select your specific project to find the pro for you.

TRUSTED BY HAMLIN, TX HOMEOWNERS

  • Average homeowner rating star icon4.2
    Average homeowner rating
  • Verified reviews icon10
    Verified remodel design services reviews

Find Remodel designers in Hamlin

Avatar for Young's Remodeling
Young's Remodeling
5.0(
2
)

Serving Hamlin, TX and surrounding areas

Approved

In business since 2024

Free estimates

Small jobs welcome


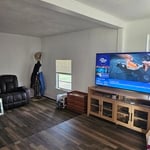
"Young's Remodeling did an awesome job redoing my kitchen cabinets, installing paneling in my dining room, install all new flooring, texturing and painting entire 1900 sq ft home. I would recommend Young's Remodeling for their professional and timely manner in completion of the entire job."
Kitchen area
Dining Room
Living room
Master Bedroom
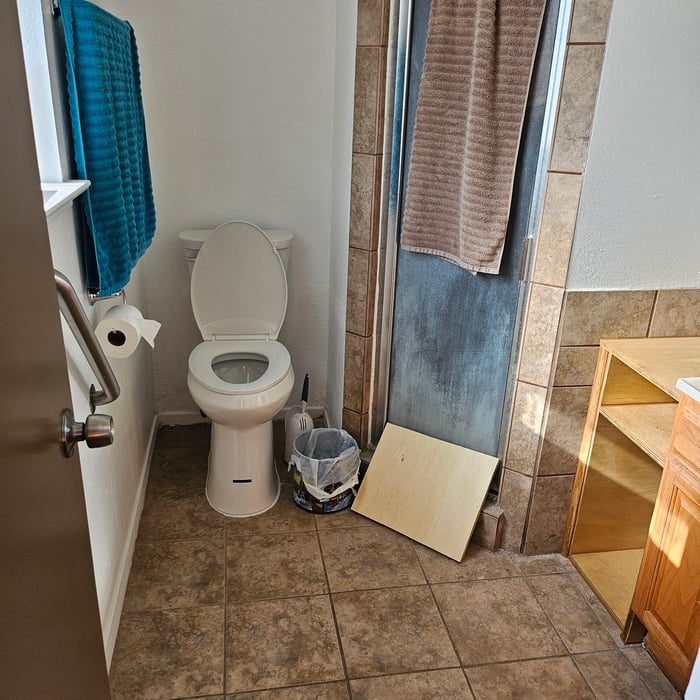
Master Bathroom

+9

Response time5 hrs
4 neighbors recently requested a quote

Avatar for XII Point Custom Homes LLC
XII Point Custom Homes LLC
New to Angi

Serving Hamlin, TX and surrounding areas

Approved

In business since 2025

Free estimates

Credit card accepted

XII Point Custom Homes LLC is dedicated to providing our customers with the best quality and\ncraftsmanship. We are here to build relationships with our customers and communities and to provide\nour employees with a great place to work. We look forward to working with you!

Hunting Cabin Build:
Response time8 hrs
Response rate100%
34 neighbors recently requested a quote

Benjamin Thomas Building & Remodeling
5.0(
7
)

Serving Hamlin, TX and surrounding areas

In business since 2008

Free estimates

Emergency services offered

"I love the fact that they were not afraid to offer different suggestions. And even though I thought I had in my mind a pretty good picture of what I wanted, it wasn't until I was able to see how much better there suggested color palette and design worked better for the space. They take their time and pay attention to details. They did other work outside the scope of the plan and didn't charge extra. I will be hiring them again for future projects."
Recommended by100%of homeowners
Avatar for Jill Seidner Interior Design
Jill Seidner Interior Design
3.5(
89
)

Serving Hamlin, TX and surrounding areas

In business since 2006

Credit card accepted

"Once I sent her all the measurements, it took her a little while to get the options back to me.  Overall, they're good designs.  However, they're very simplistic and give general ideas for space planning.  I was hoping to have a better idea for sizes of furniture for the space and some variations on staging.  
Jill was very responsive when I did have a question.  I'm not sure how helpful it is to have a virtual design done.  If we lived in similar cities, I'd probably use her again for help with additional designs.
"
Recommended by55%of homeowners
Avatar for Solid Stone Fabricators LLC
Solid Stone Fabricators LLC
4.4(
50
)

Serving Hamlin, TX and surrounding areas

In business since 2003

Free estimates

Credit card accepted

"If you are seeking an honest, reasonable and knowledgeable stone fabricator, Solid Stone is the company to call. I’ve been in the home renovations business for many years and have created beautiful kitchens and bathrooms. The final touch is the stone countertops which are the focal points of those rooms. You want perfection and Solid Stone delivers with prompt perfection. You can call them with confidence! Haven Designs, Cindy Graham"
Additional Photos
Additional Photos
Additional Photos
Additional Photos
Additional Photos

+3

Recommended by90%of homeowners
Avatar for Ecolecua
Ecolecua
4.5(
8
)

Serving Hamlin, TX and surrounding areas

Credit card accepted

VIRTUAL INTERIOR / STAGE DESIGN/ VIRTUAL MEETING \n Servicing New York, NY and Miami, FL areas! \n\nThis is for a CUSTOM Virtual Floor/ Plan-3D Design, specifically made for you.\nIt can be any room you choose literally from scratch, any space you want to redesign. We also offer Tiny House Design. Contact us if you are looking to buy costum made bricks, we have a large selection!!! PLEASE READ OUR SERVICES OFFERED FOR FULL DETAILS!!!\n\n\n

Additional Photos
Additional Photos
Additional Photos
Additional Photos
Additional Photos

+3

Recommended by100%of homeowners
...
Showing 1-10 of 73
Remodel Design questions, answered by experts

There are several different steps in the pole barn building process. First, you’ll need construction plans, which you’ll use to obtain permits. Then, you can clear the land so it’s suitable for building and installing the foundation. Your contractor will frame the barn using large poles, then rough in the plumbing and electricity (if your barn has those elements) before finishing the interior, adding siding, and installing the roof. 

After that, they’ll finish up the electrical work and plumbing and add your windows and doors. You may have a few other finishing jobs to do like painting or waterproofing.

Hiring a professional to do a loft conversion will certainly speed up the process. The construction steps required to change the slope of the roof can be quite difficult to do as a DIY job. Should the project run into any snags, like rot in the joists, frayed wiring, or roof leaks, hiring a local home remodeling professional makes it far easier to handle these issues safely.

You'll find Arts and Crafts homes across the country in varying styles. On the East Coast, bungalows and Tudor Revivals fill the Boston area through New Jersey. In the West, Mission-style homes incorporate terracotta shingles, white stucco siding, and rounded archways.

No, it’s not legal for unlicensed individuals to conduct structural calculations for buildings or building repairs. Not only do licensing requirements prevent DIYers from tackling this project, but mistakes can also be extremely dangerous and put your property and anyone inside or near it at risk of severe injury or even death. You should always hire a licensed and certified local structural engineer to make structural calculations.

A floor plan is a less detailed illustration showing a building or room's layout from above, including elements like windows, doors, walls, and fixtures. It offers a simplified view for homeowners. In contrast, a blueprint is a more detailed, to-scale architectural drawing that includes all parts of the building plans, such as structural elements, construction details, and utility schematics. While a floor plan can be a type of view within a blueprint, the complete blueprint contains all the necessary details to turn the plan into a reality.

The Hamlin, TX homeowners’ guide to remodel design services

From average costs to expert advice, get all the answers you need to get your job done.