

Top-rated remodel designers.

Get matched with top remodel designers in Abilene, TX

Enter your zip and get matched with up to 5 pros

Need a pro for your remodel design project in Abilene, TX?

Select your specific project to find the pro for you.

TRUSTED BY ABILENE, TX HOMEOWNERS

  • Average homeowner rating star icon3.7
    Average homeowner rating
  • Verified reviews icon266
    Verified remodel design services reviews

Find Remodel designers in Abilene

Avatar for Roe Construction
Roe Construction
5.0(
14
)
Bathroom - RemodelKitchen - Remodel

Serving Abilene, TX and surrounding areas

Approved

In business since 2019

Free estimates

Emergency services offered

"He came in and worked quick and professionally, was very good in communication and letting me know what was going on and what the plan was for everything, had a clean workspace and did a professional job with out taking shortcuts."
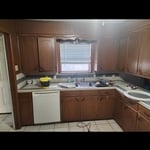
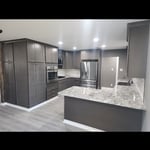
Kitchen Remodel
Kitchen Remodel
Kitchen Remodel
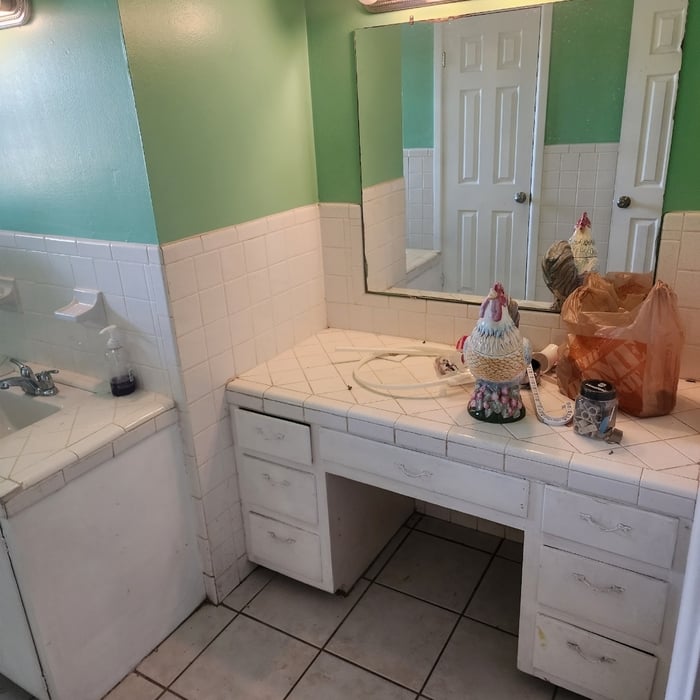
Bathroom Remodel
Bathroom Remodel

+20

Response time11 hrs
Response rate95%
14 neighbors recently requested a quote
Avatar for Young's Remodeling
Young's Remodeling
5.0(
2
)
Bathroom - RemodelKitchen - Remodel

Serving Abilene, TX and surrounding areas

Approved

In business since 2024

Free estimates

Small jobs welcome

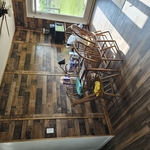
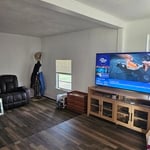
"Young's Remodeling did an awesome job redoing my kitchen cabinets, installing paneling in my dining room, install all new flooring, texturing and painting entire 1900 sq ft home. I would recommend Young's Remodeling for their professional and timely manner in completion of the entire job."
Kitchen area
Dining Room
Living room
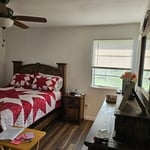
Master Bedroom
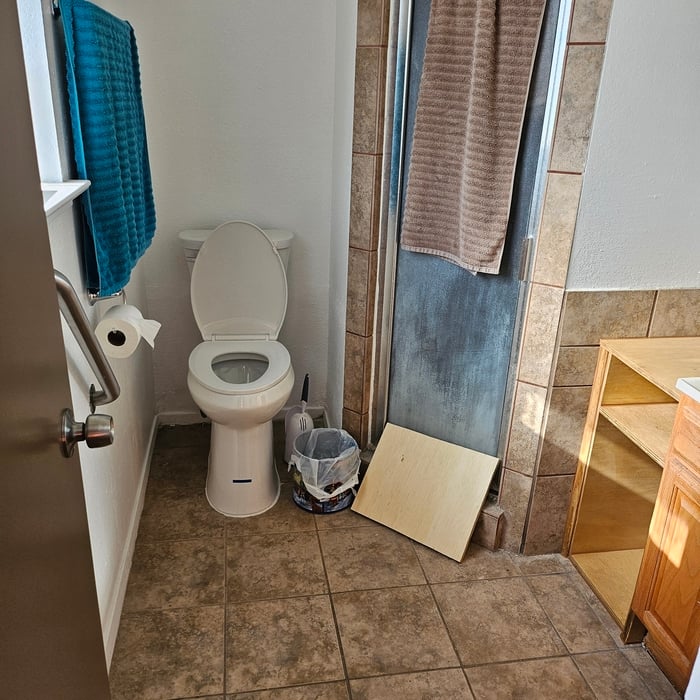
Master Bathroom

+9

Response time5 hrs
4 neighbors recently requested a quote
Avatar for Packwood Enterprise, LLC
Packwood Enterprise, LLC
3.9(
59
)
Bathroom - RemodelKitchen - RemodelBathroom - Remodel - For Business+1 more

Serving Abilene, TX and surrounding areas

Approved

In business since 2013

Free estimates

Emergency services offered

"I had bought a building for my studio and I hired Randy to finish out the inside with stained shiplap, vinyl hardwood flooring, bead board ceiling, cabinets, sink and toilet. Randy is stayed true to my design and was great at communication to be sure he was on target. He was quick and polite whenever I had a question. I highly recommend choosing Packwood Enterprises."
Response time3 days
28 neighbors recently requested a quote
Recommended by67%of homeowners
Avatar for APEX Drafting LLC
APEX Drafting LLC
3.9(
7
)
Designer - Building

Serving Abilene, TX and surrounding areas

Approved

In business since 2020

Free estimates

Emergency services offered

We have a single mission: Complete Customer Satisfaction! We have consistently focused on the needs of our customers, providing personalized attention and a stress-free experience.\nYou will find us to be competitively priced with close attention to the details.\nOur reputation is based on service, safety, and quality, regardless of how large or small the job.\nWe look forward to building a lasting relationship and guarantee your satisfaction!\n

Plan set 1
205 neighbors recently requested a quote
...
Showing 1-10 of 206
Remodel Design questions, answered by experts

Italianate architecture is a reinterpretation of Renaissance styles, combining elements of Italian farmhouses and villas with Victorian materials and construction. This home style emerged in the Victorian era, gaining popularity in the U.S. in the mid-to late-1800s. The style came about in response to what many then viewed as the too-rigid and stuffy Classical style designs. 

There are several different steps in the pole barn building process. First, you’ll need construction plans, which you’ll use to obtain permits. Then, you can clear the land so it’s suitable for building and installing the foundation. Your contractor will frame the barn using large poles, then rough in the plumbing and electricity (if your barn has those elements) before finishing the interior, adding siding, and installing the roof. 

After that, they’ll finish up the electrical work and plumbing and add your windows and doors. You may have a few other finishing jobs to do like painting or waterproofing.

Yes, designing builds to fit space constraints and meet functional needs.

Costs depend on project complexity, materials, labor, permits, and required revisions.

A floor plan is a less detailed illustration showing a building or room's layout from above, including elements like windows, doors, walls, and fixtures. It offers a simplified view for homeowners. In contrast, a blueprint is a more detailed, to-scale architectural drawing that includes all parts of the building plans, such as structural elements, construction details, and utility schematics. While a floor plan can be a type of view within a blueprint, the complete blueprint contains all the necessary details to turn the plan into a reality.

The Abilene, TX homeowners’ guide to remodel design services

From average costs to expert advice, get all the answers you need to get your job done.