





Top-rated structural engineers.

Get matched with top structural engineers in Castle Hills, TX

Enter your zip and get matched with up to 5 pros

Need a pro for your structural engineering project in Castle Hills, TX?

Select your specific project to find the pro for you.

TRUSTED BY CASTLE HILLS, TX HOMEOWNERS

  • Average homeowner rating star icon4.5
    Average homeowner rating
  • Verified reviews icon40
    Verified structural engineering services reviews

Find Structural engineers in Castle Hills

Avatar for GreenWorks Inspections & Engineering
GreenWorks Inspections & Engineering
4.8(
189
)
Engineer - Structural

Serving Castle Hills, TX and surrounding areas

Approved

In business since 2009

Free estimates

Emergency services offered

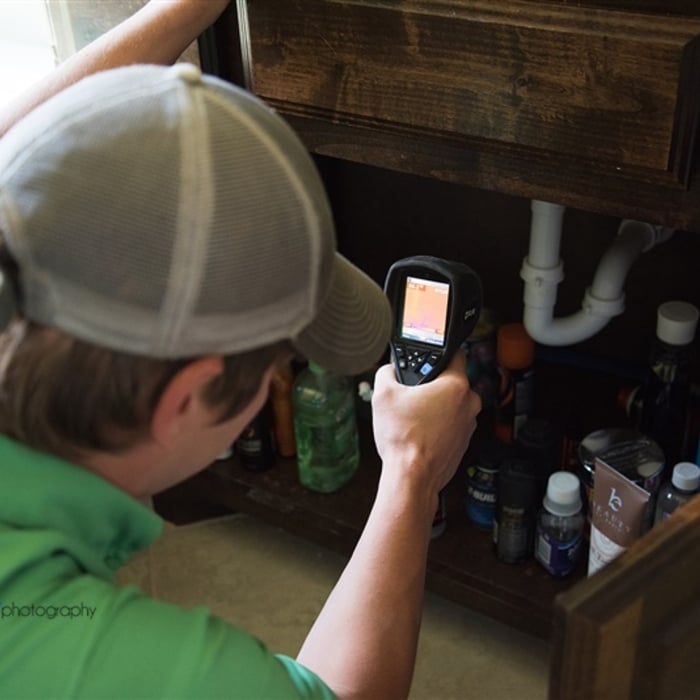
"Hunter H. was our specialist and he was fantastic! He was polite and on time, as scheduled. Hunter has a very professional demeanor and was very communicative about all the inspection steps.He was also very nice in allowing us to ask him any questions that we had throughout and very respectful of the property. Hopefully, we will not have to have another structural inspection for a very long time, but if we do, we definitely recommend GreenWorks and Hunter in particular."
Additional Photos
Additional Photos
Additional Photos
Additional Photos
Additional Photos

+8

Response time1 day
Response rate100%
9 neighbors recently requested a quote
Avatar for Evolution Drafting
Evolution Drafting
3.6(
116
)
ArchitectDraftsperson/CADDArchitect - For Business

Serving Castle Hills, TX and surrounding areas

Approved

In business since 2018

Free estimates

Emergency services offered

"I am having a full master bath and kitchen remodel done with new layouts in both rooms and knocking out a wall. Evolution worked with me to quickly get a drawing done of the new layouts so that the contractor could get started on the project. They made sure to include me in the process so that the design would be done exactly as my wife and I envisioned. They communicated effectively throughout the process and were always courteous and professional. I recommend them to anyone with drafting needs."
Zeal Floor Plan
Charcoal
Palm Floor Plan
Charcoal Floor 2
Charcoal Floor 1

+23

Response time1 day
Response rate100%
56 neighbors recently requested a quote
Avatar for Imagine Design Construction
Imagine Design Construction
4.4(
8
)
Draftsperson/CADD

Serving Castle Hills, TX and surrounding areas

Approved

In business since 2016

Free estimates

Small jobs welcome

We take pride in our company! We are reliable, we have great communication, integrity, and quality plans drawings. We strongly believe in giving our absolute best in all of our projects no matter how big or small. We are experts in our trade and will always keep you educated on your particular task or project. We look forward to earning your business!

1st Floor Unit Layout
2nd Floor Unit Layout
3rd Floor Unit Layout
Door Lug Layout
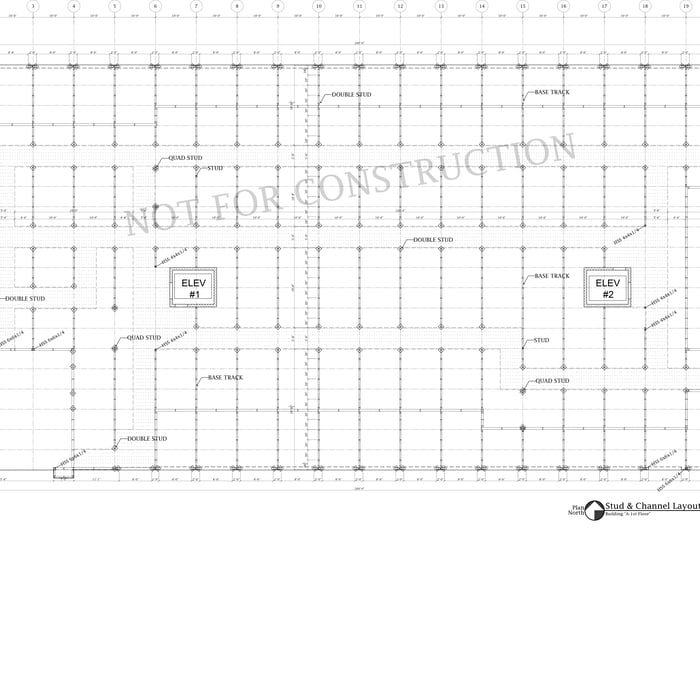
1st Floor Stud & Channel Layout

+44

Response time2 days
6 neighbors recently requested a quote
Recommended by100%of homeowners
Avatar for MARIO SANCHEZ & ASSOCIATES CORP.
MARIO SANCHEZ & ASSOCIATES CORP.
4.6(
11
)
ArchitectDraftsperson/CADDArchitect - For Business

Serving Castle Hills, TX and surrounding areas

Approved

Super Service Award Winner

In business since 2017

Free estimates

Emergency services offered

"Mario did an excellent job making a pier and beam foundation for my future home. He replied quick (during the holidays as well), and was very communicative. He worked around my budget without any issues. After many attempts of looking for someone to do this for my new home, Mario was the right man for the job. Would definitely call him again for any future projects."
Container Homes Renders

CHANTLI
Septic Design
Render View 1
Sandoval's Foundation Design

+46

Response time12 hrs
Response rate100%
2 neighbors recently requested a quote
Avatar for APEX Drafting LLC
APEX Drafting LLC
5.0(
5
)
Draftsperson/CADD

Serving Castle Hills, TX and surrounding areas

Approved

In business since 2020

Free estimates

Credit card accepted

We have a single mission: Complete Customer Satisfaction! We have consistently focused on the needs of our customers, providing personalized attention and a stress-free experience.\nYou will find us to be competitively priced with close attention to the details.\nOur reputation is based on service, safety, and quality, regardless of how large or small the job.\nWe look forward to building a lasting relationship and guarantee your satisfaction!\n

Plan set 1
103 neighbors recently requested a quote
Avatar for Franklin Architect, LLC
Franklin Architect, LLC
4.2(
11
)
Architect

Serving Castle Hills, TX and surrounding areas

Approved

In business since 2008

Credit card accepted

Customers say: Quick response

"Paul Franklin did an excellent job and kept in constant communication with my team. He completed his work within the projected time frame which was an important factor in our decision making process. I would recommend Paul and will use his firm on future projects."
Home after completion
Porch Addition - After
Kitchen - After
Portico Addition - After
Texas Hill Country Dorm

+75

Response time2 days
Response rate95%
1 neighbors recently requested a quote
...
Showing 1-10 of 79
Structural Engineering questions, answered by experts

All foundations have footers, including monolithic slabs. In some cases, the foundation itself acts as the footer, as in the case of a floating slab and a monolithic slab. With a monolithic slab, the footers—which are just the bottom-most portion of the foundation that distributes loads down to stable soil—are a part of the main slab and are constructed with a single pour.

Although the two terms are closely related and often used interchangeably, pier and beam foundations and crawl spaces are different things. A pier and beam foundation is made up of concrete piers and wooden beams and creates a space under the home known as a crawl space. There are several types of foundations that create crawl spaces, often collectively known as “crawl space foundations,” but the crawl space itself is separate from the foundation. 

It's safe to assume that all exterior walls are load-bearing, or at least have load-bearing characteristics. Some older homes feature porches or bump-outs that don't rest on the home's foundation. However, they still must carry the weight of the roof section they support. Walls containing floor-to-ceiling glass or other non-structural elements must use post and beam configurations to meet load-bearing criteria.

A 4-inch-thick concrete slab can support around 4,000 pounds per square foot if a contractor reinforces the slab with rebar, while that same slab without reinforcements will support closer to 1,000 pounds. For the purposes of a patio, 4 inches in thickness without reinforcement should suffice unless you’re installing heavy kitchen equipment or a hot tub on it. In those cases, reinforcing your slab and sticking with 4 inches of thickness should provide plenty of strength.

A freestanding brick wall that's only one brick thick can usually stand six to eight feet high. If you need a higher wall, it should be at least two bricks thick for adequate stability, and it might require a footing to support the added weight. Additionally, some areas have regulations and codes dictating how high a brick wall can be, so check with local code enforcers to ensure your proposed wall complies with any regulations.

The Castle Hills, TX homeowners’ guide to structural engineering services

From average costs to expert advice, get all the answers you need to get your job done.