




Top-rated residential design pros.

Best residential design pros near Springfield, TN

Enter your zip and get matched with up to 5 pros

Need a pro for your residential design project in Springfield, TN?

Select your specific project to find the pro for you.

TRUSTED BY SPRINGFIELD, TN HOMEOWNERS

  • Average homeowner rating star icon4.5
    Average homeowner rating
  • Verified reviews icon120
    Verified residential design services reviews

Top-Rated Residential design pros in Springfield - Updated Nov 2026

Avatar for Designs by Tamerah
Designs by Tamerah
4.9(
62
)
Designer - Residential (Interior Space Planner)

Serving Springfield, TN and surrounding areas

Approved

Super Service Award Winner

In business since 2015

Credit card accepted

Customers say: True professional

"It was great working with Tamera, she was flexible, on time and really turned my house into a home. She has great ideas for design. There were no hidden costs, she kept saying weâ ll wait till the end and see if we canâ t find something I already had that will work, for example a night stand for a printer table and also bins for organization. I was amazed at how much we got rid of and how much space I now have."
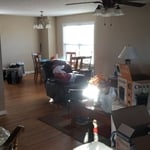
Living Room/Dining Room Sparta
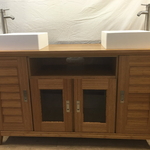
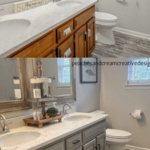
Bamboo Bathroom Vanity with Double Sinks
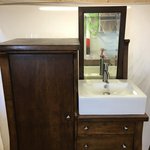
Chifferobe Vanity
Sparta, Tn Home Staging
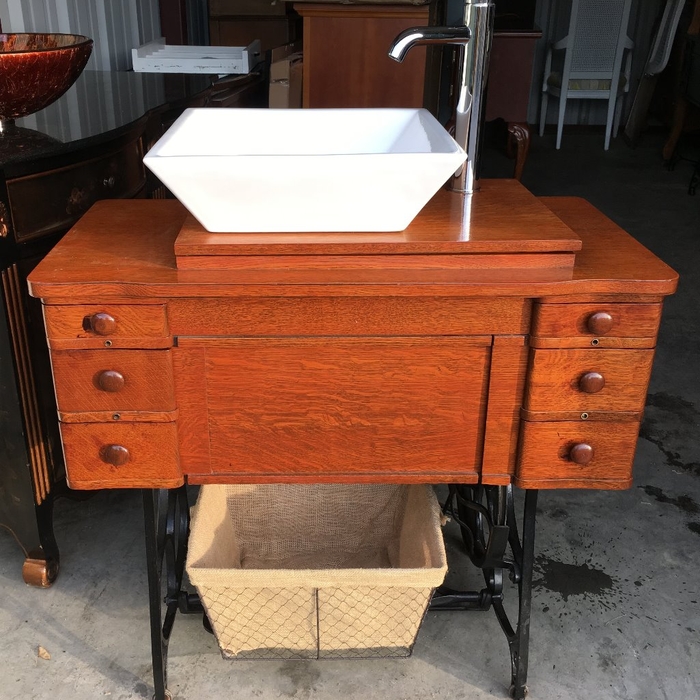
Antique Treadle Sewing Machine Vanity - Oak Finish

+106

Response time3 hrs
Response rate92%
29 neighbors recently requested a quote

Avatar for Evolution Drafting
Evolution Drafting
3.7(
127
)
Designer - Building

Serving Springfield, TN and surrounding areas

Approved

In business since 2018

Free estimates

Emergency services offered

"I've worked on many projects with this company from commercial to residential. You share your ideas with the drafts person and they create a rough draft in a short amount of time. Once you move on to the revision process you get to revise your designs three times included in the price! After you approve your design they produce a full construction set which is what you need to go to permitting. They stand by their drafting and offer unlimited redline revisions. This is a wonderful and much needed service for design professionals and contractors for fast & reliable plans."
Zeal Floor Plan
Charcoal
Palm Floor Plan
Charcoal Floor 2
Charcoal Floor 1

+23

Response time1 day
Response rate100%
66 neighbors recently requested a quote
Avatar for APEX Drafting LLC
APEX Drafting LLC
3.9(
7
)
Designer - Building

Serving Springfield, TN and surrounding areas

Approved

In business since 2020

Free estimates

Emergency services offered

We have a single mission: Complete Customer Satisfaction! We have consistently focused on the needs of our customers, providing personalized attention and a stress-free experience. \nYou will find us to be competitively priced with close attention to the details. \nOur reputation is based on service, safety, and quality, regardless of how large or small the job. \nWe look forward to building a lasting relationship and guarantee your satisfaction! \n

Plan set 1
257 neighbors recently requested a quote
Avatar for Organized Spaces
Organized Spaces
4.9(
8
)
Designer - Building

Serving Springfield, TN and surrounding areas

In business since 2021

Free estimates

Emergency services offered

"Fantastic services. Every request has been met with prompt response and quick turnaround times. The eye for detail and incredible care for quality is exactly what we ask for. I have never been dissatisfied with the services, and I’ve never had a more reliable contractor, which is saying something considering the amount of contractor’s I’ve used."
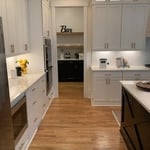
Lake House: Open concept kitchen/dining, lake view, soft pine "hardwood" floor with decorative "plugs" to cover floor fastening system. No white paint....all ceilings, trim, baseboards and walls have a color.
Additional Photos
Additional Photos
Additional Photos
Additional Photos

+21

Recommended by100%of homeowners
Avatar for Homemade Design
Homemade Design
3.7(
322
)
Designer - BathroomDesigner - KitchenDesigner - Residential (Interior Space Planner)

Serving Springfield, TN and surrounding areas

In business since 2006

Credit card accepted

"I feel extremely fortunate to have found Vicki through Angie's List !  She is an extremely talented person who is very easy to deal with. She has a breath of knowledge that allows her to accommodate my tastes, but also ensure that the overall design is in sync with the design and location of my home.  She has  a very diplomatic way of suggesting when I'm going astray with my choices and in every case where she has told me "Trust Me"  I have been delighted ! She is very aggressive in helping me find the best pricing and often times will work with the vendors directly  hence saving me the time.  She also has excellent local contacts.  Everyone I've worked with through Vicki has been timely, professional, and highly competent.
My project is far from complete.  I intend to continue to use Vicki and her expert advice until the end !!!!"
Pennsylvania Master Bathroom
Boston Small Condo Kitchen
California Client Saves with HMD Designer Discounts
Recommended by54%of homeowners
...
Showing 1-10 of 63
Residential Design FAQs, answered by experts

An architect is usually involved in the process of determining the layout and structural features and requirements of the home itself, taking into account the local codes, climate, and materials needed to make the home structurally sound. Architects may communicate more with contractors and subcontractors throughout the building process. In comparison to architects, interior designers typically focus on the aesthetics of a home interior and possibly exterior, helping the homeowner decide on color schemes, textures, and materials to incorporate into the design. 

An in-law suite is a private living area on or attached to a single-family home that acts as separate living quarters for family members. It is named for its common use of providing a private space for in-laws or other relatives to stay. Unlike a standard guest bedroom, a suite typically includes a sleeping area, a full bathroom, a small kitchen or kitchenette, and a living area. Larger suites may also have space for an office or laundry room, which can add utility and increase independence for guests and residents.

Selecting the right general contractor to tackle a job like raising a sunken living room can feel like an overwhelming prospect. Follow these tips to find, vet, and hire the best local contractor for your project:

  • Get recommendations from neighbors and friends who might be able to suggest contractors they’ve used.

  • Request written quotes to help set your budget and expectations.

  • Verify your contractor’s credentials to ensure a professional and legal finished product.

  • Read the contractor’s proposed contract to make sure you agree to all terms, including the project timeline, cost, and materials. 

  • Keep copies of all relevant documentation.

Costs range from $50 to $200 per hour or $2,000 to $10,000 per project, depending on scope and experience.

A "reach-in pantry" is a smaller, cabinet-style pantry that allows you to grab items by simply reaching inside. On the other hand, a "walk-in pantry" is like a closet or small room that offers a larger space that you can physically enter to get your food. Walk-in pantries allow for more customizable shelving. A reach-in pantry is usually around 5 feet wide by 2 feet deep, while a walk-in pantry is closer to 5 feet by 5 feet or larger.

The Springfield, TN homeowners’ guide to residential design services

From average costs to expert advice, get all the answers you need to get your job done.