



Top-rated subcontractors.

Get matched with top subcontractors in Spring City, TN

Enter your zip and get matched with up to 5 pros

Need a pro for your subcontracting project in Spring City, TN?

Select your specific project to find the pro for you.

TRUSTED BY SPRING CITY, TN HOMEOWNERS

  • Average homeowner rating star icon4.8
    Average homeowner rating
  • Verified reviews icon203
    Verified subcontracting services reviews

Find Subcontractors in Spring City

Avatar for Clifford Building Systems
Clifford Building Systems
5.0(
6
)
Major Home Repairs (General Contractor)

Serving Spring City, TN and surrounding areas

In business since 1995

Free estimates

Offers commercial services

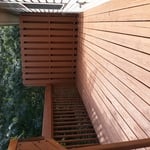
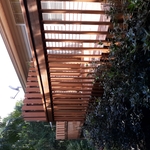
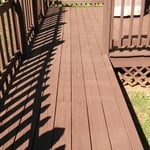
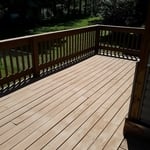
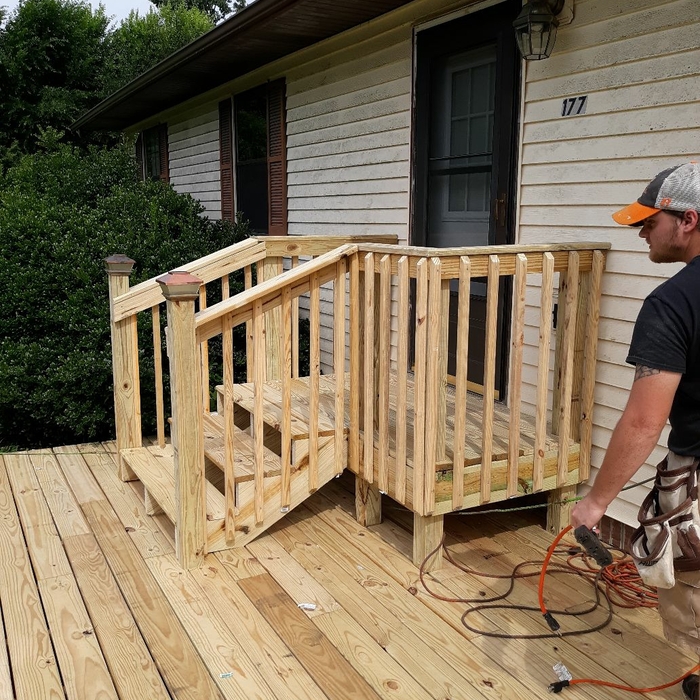
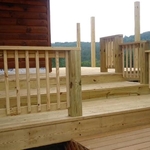
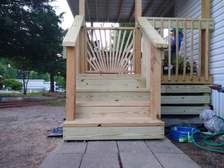
"I met with Devin 2 months before we actually got the work done he quoted the job and at a great price he stayed in touch with me through our weather wait he was prompt and on time he did a fabulous job all by himself and our deck looks great I would definitely recommend him to anyone"
Response time3 days
Response rate100%
1 neighbors recently requested a quote
Showing 1-10 of 49
Subcontractors questions, answered by experts

Framing is often the most expensive phase of building a house because it’s time-consuming and requires a lot of materials. It costs between $20,000 and $50,000 on average, depending on materials and labor costs. Before construction begins, it’s possible that purchasing land is the priciest step in the process. Some plots of land sell for $3,000, while others cost upwards of $150,000.

Yes, designers collaborate with contractors and engineers to ensure a smooth construction process.
British architect John Nash is credited with creating the Italianate style of architecture. The style was further popularized in the U.S. by landscape architect Andrew Jackson Downing and architect Calvert Vaux. The style spread across the U.S. due to Downing’s popular book on the style and the availability of plans and materials due to the mass production of the Industrial Revolution.

A split-level home is one that has several staggered floors connected by short staircases, while a split floor plan separates the primary bedroom from the rest of the bedrooms. Split floor plans are most often found in single-story homes, while split-level homes are always at least two stories.
Blueprints are generally available for houses built after the early 1900s. Before then, detailed building schematics like blueprints were rarely used and even more rarely saved. If you have an older house and need blueprints, you can have a new set drawn up by an architect or draftsperson.

The Spring City, TN homeowners’ guide to subcontracting services

From average costs to expert advice, get all the answers you need to get your job done.