






Top-rated contractors.

Get matched with top contractors in Spring City, TN

Enter your zip and get matched with up to 5 pros

Need a pro for your contractor service project in Spring City, TN?

Select your specific project to find the pro for you.

Find Contractors in Spring City

Avatar for A-1 PLUS REMODELING LLC
A-1 PLUS REMODELING LLC
5.0(
21
)
Major Home Repairs (General Contractor)

Serving Spring City, TN and surrounding areas

In business since 1995

Free estimates

Emergency services offered

"Romel is an incredible contractor. He remodeled my apartment including new kitchen and bathrooms. He was very professional and helpful providing always options and recommendations on my budget to always get best price and best quality materials. His work is very high quality, will recommend him for all things remodeling."
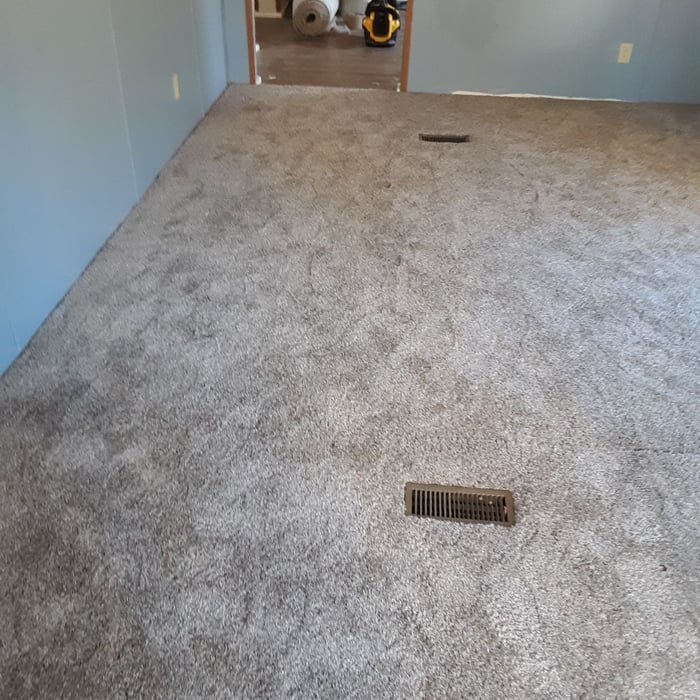
Painting - Interior Project and LVP floor
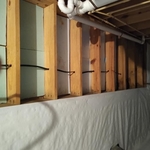
Basement remodel.
Painting - Interior Project
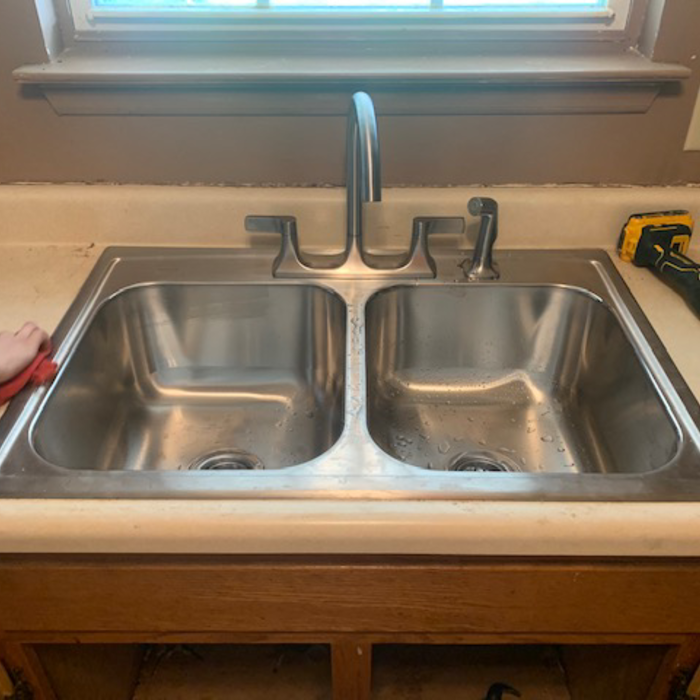
Remodeling - Kitchen & Bathroom Project
Painting - Interior Project

+182

Response time2 days
Recommended by100%of homeowners

Avatar for Clifford Building Systems
Clifford Building Systems
5.0(
6
)
Major Home Repairs (General Contractor)

Serving Spring City, TN and surrounding areas

In business since 1995

Free estimates

Offers commercial services

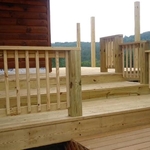
"I met with Devin 2 months before we actually got the work done he quoted the job and at a great price he stayed in touch with me through our weather wait he was prompt and on time he did a fabulous job all by himself and our deck looks great I would definitely recommend him to anyone"
Response time3 days
Response rate100%
1 neighbors recently requested a quote
Avatar for Homemade Design
Homemade Design
3.7(
322
)
Major Home Repairs (General Contractor)

Serving Spring City, TN and surrounding areas

In business since 2006

Credit card accepted

"I never contacted the provider or used this service in anyway. I have to
write this review so that the request to write this review stops
popping up.
The rating is bogus as it is required to be able to submit.
"
Pennsylvania Master Bathroom
Boston Small Condo Kitchen
California Client Saves with HMD Designer Discounts
Recommended by54%of homeowners
Avatar for Jill Seidner Interior Design
Jill Seidner Interior Design
3.5(
89
)
Major Home Repairs (General Contractor)

Serving Spring City, TN and surrounding areas

In business since 2006

Credit card accepted

"Once I sent her all the measurements, it took her a little while to get the options back to me.  Overall, they're good designs.  However, they're very simplistic and give general ideas for space planning.  I was hoping to have a better idea for sizes of furniture for the space and some variations on staging.  
Jill was very responsive when I did have a question.  I'm not sure how helpful it is to have a virtual design done.  If we lived in similar cities, I'd probably use her again for help with additional designs.
"
Recommended by55%of homeowners
...
Showing 1-10 of 51
Unfinished Carpentry questions, answered by experts

The cost to convert a carport into a garage averages about $22,000, ranging from about $15,000 and $55,000. Additional cost factors to consider include size, time of year, and how much of the carport you can reuse. Other cost factors include the kinds and amounts of materials used, such as:

  • Add insulation: $1 per square foot

  • Add drywall: $1–$3 per square foot

  • Add window: $450–$2,000 per window

  • Add outlets: $75–$500

  • Add garage door: $250–$11,200

  • Enclose framing: $5–$13 per square foot

  • Replace roofing: $1,000–$2,000

Building a barndominium means converting a barn into a house. Barndominiums are becoming popular as spacious and stylish alternatives to typical housing structures. Old barns that become houses traditionally consist of wooden construction. However, newer structures, such as pole barns, often contain metal exteriors and roofs. Converting a metal outbuilding into a house presents an excellent opportunity to create a barndominium from metal.

Most Cape Cod houses are two stories tall at the peak, although they’re considered one-and-a-half stories tall because the steep roof pitch cuts off a portion of the living space on the second story. Unless you raise the roof on your Cape Cod house to add a dormer, the interior rooms upstairs will lose some usable living space to the sloped ceilings.

No rules state how much of a load-bearing wall can be removed. Rather, you need to adequately support any area that is removed. Support should always be added to as much wall area is being removed. Failing to support the area properly will result in structural damage.

Yes, professional installations include reinforced corner posts to ensure durability.

The Spring City, TN homeowners’ guide to contractor services

From average costs to expert advice, get all the answers you need to get your job done.