



Top-rated door pros.

Get matched with top door pros in Oneida, TN

Enter your zip and get matched with up to 5 pros

Need a pro for your door service project in Oneida, TN?

Select your specific project to find the pro for you.

Find Door pros in Oneida

Avatar for Hayes commercial flooring
Hayes commercial flooring
5.0(
8
)
Doors - RepairDoors - Repair - For BusinessHardware, Latches & Tracks (Door) - Repair or Replace+3 more

Serving Oneida, TN and surrounding areas

In business since 2012

Free estimates

Credit card accepted

"I would highly recommend this company to anyone needing a remodeling. They were very professional and very understanding to my wants and needs. Very friendly and respectful and made sure that it was done the way I wanted. My kitchen and bathroom is beautiful and absolutely the way I wanted it to look. I will be recommending to all my friends and family. Great job guys!!"
Flooring Sales and Installation Project

+30

Recommended by100%of homeowners

...
Showing 1-10 of 58
Doors questions, answered by experts

Sliding doors and pocket doors are both great space savers, but they work a bit differently. A sliding door moves along a track and is always visible, sliding next to a wall or another door. On the other hand, a pocket door slides into a slot in the wall, hiding away completely when it's open. This makes pocket doors a perfect choice if you're looking to maximize every inch of floor space, unlike sliding doors that can still take up some room even when they're open.

To build a standard size, six-panel door yourself, you’ll need four 2-foot by 6-foot boards, one 2-foot by 8-foot or 2-foot by 10-foot board, and a sheet of 3/4-inch, paint-grade plywood. The 2-foot by 6-foot boards will serve as your stiles, top rail, and horizontal and vertical mullions, and the wider board will serve as the bottom rail, which is usually wider than the other horizontal pieces. The plywood will serve as the panels, but you’ll need around five 1-foot by 6-foot boards to make your own panels if you want to stain the door rather than paint it.

You should generally cut between 1/8-inch and 1 inch when planing a door. If you cut off more than that, you risk damaging the door. Planing too much from the bottom of your door can cause noticeable gaps, so it’s always better to start with as thin of a section as possible and work in thin layers until your door no longer sticks.
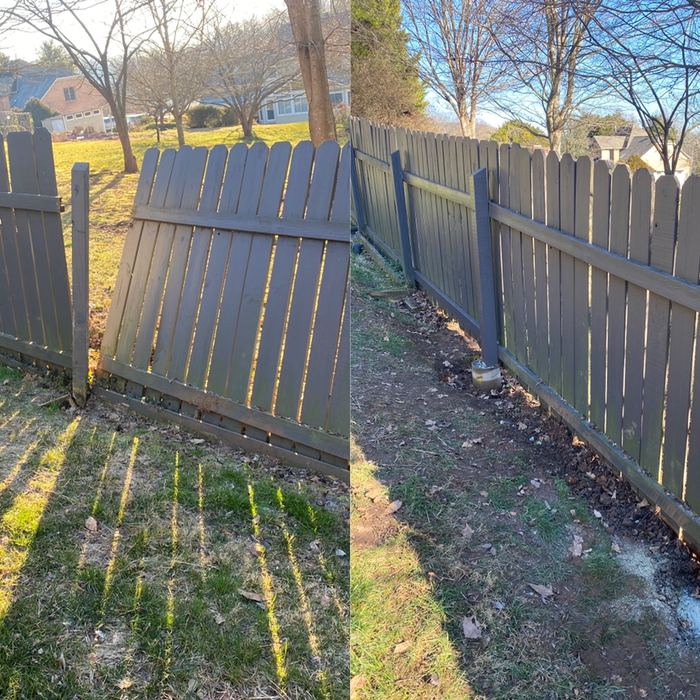
Wood, steel, and fiberglass are common choices that offer durability and style.

To achieve the correct opening size for a 30-inch door, add 2 inches to the door width and 2 ½ inches to the door height. For example, if you have a 30-inch-wide door with an 80-inch height, then the rough opening would measure 32 inches wide by 82 1/2 inches high

The Oneida, TN homeowners’ guide to door services

From average costs to expert advice, get all the answers you need to get your job done.