



Top-rated contractors.

Best contractors near Niota, TN

Enter your zip and get matched with up to 5 pros

Need a pro for your contractor service project in Niota, TN?

Select your specific project to find the pro for you.

TRUSTED BY NIOTA, TN HOMEOWNERS

  • Average homeowner rating star icon4.3
    Average homeowner rating
  • Verified reviews icon15
    Verified contractor services reviews

Top-Rated Contractors in Niota - Updated Nov 2026

Avatar for A-1 PLUS REMODELING LLC
A-1 PLUS REMODELING LLC
5.0(
21
)
Major Home Repairs (General Contractor)

Serving Niota, TN and surrounding areas

In business since 1995

Free estimates

Emergency services offered

"Romel is an incredible contractor. He remodeled my apartment including new kitchen and bathrooms. He was very professional and helpful providing always options and recommendations on my budget to always get best price and best quality materials. His work is very high quality, will recommend him for all things remodeling."
Painting - Interior Project and LVP floor
Basement remodel.
Painting - Interior Project
Remodeling - Kitchen & Bathroom Project
Painting - Interior Project

+182

Response time2 days
Recommended by100%of homeowners

Avatar for Express Home Services, Inc
Express Home Services, Inc
5.0(
9
)
Major Home Repairs (General Contractor)

Serving Niota, TN and surrounding areas

In business since 1999

Free estimates

Emergency services offered

"I was very impressed with the professionalism and knowledge of both the owner and the person working for him. They were very meticulous and went the extra mile to make sure I was happy with the final product. The product I purchased was essentially one of a kind and very few people in the state have it due to them being the only distributor in Southern California. Many Christmas seasons I was up on the roof putting up lights and having to take them down over and over again. This last Christmas I almost fell out the roof and I realized that it was no longer worth it. With the perminent lights I never have to worry about being on the roof ever again. The owner of the company Roger is an electrical engineer and a contractor and is very knowledgeable and meticulous. I would recommend his services to anyone"
Landscaping and Landscaping Design
Additional Photos
Additional Photos
Additional Photos
Additional Photos

+23

Recommended by100%of homeowners
Avatar for Elliott's Custom Builder, LLC
Elliott's Custom Builder, LLC
4.6(
10
)
Major Home Repairs (General Contractor)

Serving Niota, TN and surrounding areas

In business since 1980

Warranties offered

Credit card accepted

"We had a three bedroom three bath home built, and a three car garage with an apartment above it. The work done by the workers was fantastic. We are fully satisfied with the work that was done. Everyone had great attitudes and we’re friendly."
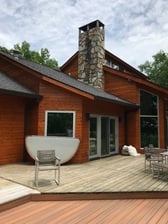
Additional Photos
Additional Photos
Custom Shower
New Spec Home
Custom Cabinets

+6

Response time3 days
Response rate100%
Recommended by90%of homeowners
Avatar for Horner Construction & Design LLC
Horner Construction & Design LLC
4.6(
13
)
Major Home Repairs (General Contractor)

Serving Niota, TN and surrounding areas

In business since 1995

Free estimates

Credit card accepted

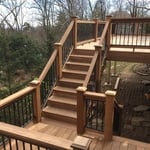
"My experience with Horner Construction and Design was very positive. After reaching out to Brad Horner and receiving a quote, we continued to correspond back and forth for several months with questions I had. Once I decided to use Horner Construction, I was provided a detailed contract that showed what products would be used and the cost of each. The craftsmen who work for BHC&D were very knowledgeable, professional and invested in the final product being quality work. They removed all old decking, support post and handrails and hauled them away. The deck/screened porch they built was exactly what I envisioned. It looks as though it was an original deck and roof, not an addition. The original deck size was 12' x 34', and approximately 12' from ground level. The finished product is a 12' x 22' screened porch and a 12' x 12' open deck. They custom make the screen panels, which I like because I didn't want a screen kit that would reduce the size of the panels or have metal framing attached to the wood deck. The screen panels are 8' wide and very taunt. The screens are stretched from the decking to the roof. They installed 8 recessed LED lights and a ceiling fan. They were not the cheapest of estimates that I received when getting quotes, but I was focused on getting a high quality product because I see this as an investment on my home. I would recommend Horner Construction & Design to my friends and family."
Additional Photos
Recommended by100%of homeowners
...
Showing 1-10 of 77
Unfinished Carpentry FAQs, answered by experts

There are approximately 5.33 board feet in a 2x4. You can use the board foot calculator in this article to easily find the answer. A 2x4 is 2 inches of thickness by 4 inches of width, so you need to find the length, with 8 feet being the most common. You’d use the calculator here to multiply 2 times 4 times 8, and then divide by 12, arriving at a total of 5.33 board feet. 

Building a barndominium means converting a barn into a house. Barndominiums are becoming popular as spacious and stylish alternatives to typical housing structures. Old barns that become houses traditionally consist of wooden construction. However, newer structures, such as pole barns, often contain metal exteriors and roofs. Converting a metal outbuilding into a house presents an excellent opportunity to create a barndominium from metal.

Framing is the shell of the house. It includes several steps, including studs, plumbing, and electricity. A professional will ensure the wall frame is secured for the house’s structural integrity. 

Framing prices change depending on the material and whether the wall is load-bearing. Most contractors use wood to frame a home, but metal is another popular choice.

The best way to calculate framing costs is by basing your costs on the square footage of your home. On average, framing your home could cost anywhere between $7 and $16 per square foot. 

To ensure you don’t go over budget, base your estimates on the higher end of the price range. If you know you’re going to use high-end materials or require a custom or complex build, you might even want to tack on an additional 5% of your budget.

In framing, studs are placed at 16-inch intervals to coincide with the typical spacing of wall materials such as drywall or plywood. This spacing is called "on-center" and is necessary for maintaining structural stability and efficient use of materials. The 16-inch spacing also helps to distribute the weight evenly across the building's structure. For those looking to cut material costs and improve energy efficiency, 24-inch stud spacing can be employed through a method called "advanced framing". This requires careful planning and adherence to local building codes to ensure structural integrity.

The Niota, TN homeowners’ guide to contractor services

From average costs to expert advice, get all the answers you need to get your job done.