
Top-rated architects.

Get matched with top architects in Loudon, TN

Enter your zip and get matched with up to 5 pros

Need a pro for your architectural service project in Loudon, TN?

Select your specific project to find the pro for you.

Find Architects in Loudon

Avatar for Falconnier Design Co
Falconnier Design Co
4.5(
38
)
ArchitectDesigner - BuildingDraftsperson/CADD+1 more

Serving Loudon, TN and surrounding areas

Approved

In business since 1992

Small jobs welcome

Credit card accepted

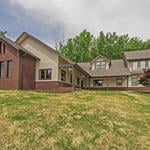
"Great initial designs, now we move into final designs and select a contractor. Damon has been uber professional, eager to help, creative, a great listener, he has helped get my variance pushed thru the HOA and the County Zoning board. In short, he's done everything I could have ever asked to this point - and the project is only 30% over, but I am delighted with his work."
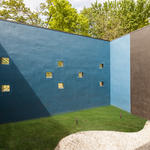
Exterior
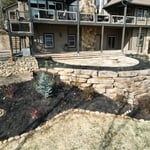
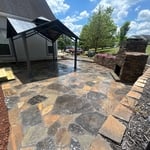
Patio
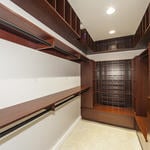
Master Bedroom Closet
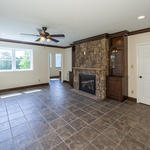
Family Room
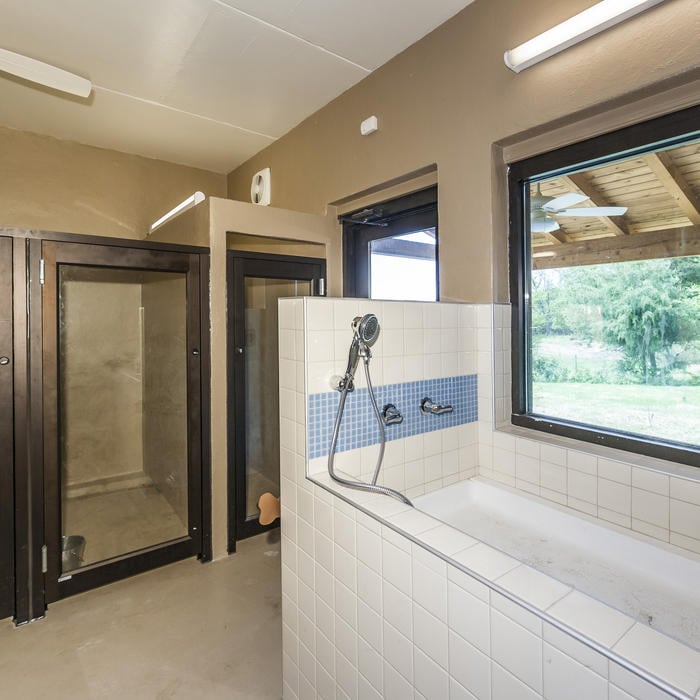
Pet Bath

+32

Response time1 day
Response rate89%
10 neighbors recently requested a quote
Ascended Constructions
New to Angi
ArchitectDraftsperson/CADD

Serving Loudon, TN and surrounding areas

Approved (Corporate)

In business since 2023

Offers commercial services

We’re a family owned and operated company that values honesty and integrity, and stands behind our work. We offer over 40 years of industry experience. We specialize in Asphalt Shingle Roofing installation, replacement, and repairs. Our services are customized to the individual project, paying close attention to the details of each project that we're involved with. We look forward to building long-term relationships with our clients and guarantee your satisfaction!

1 neighbors recently requested a quote

Avatar for Terraform Development & Design LLC
Terraform Development & Design LLC
New to Angi
ArchitectDraftsperson/CADD

Serving Loudon, TN and surrounding areas

Approved (Corporate)

In business since 2023

Free estimates

Offers commercial services

Terraform Development & Design LLC, delivers expert permit-ready architectural plans and drafting services nationwide. With 8+ years of experience and hundreds of clients across all 50 states, we create code-compliant residential and commercial construction documents that get approved fast and built right.\nFrom site plans, floor plans, elevations, structural & foundation drawings to MEP coordination, full construction sets, 3D renderings, interior design, solar PV layouts, and precise material takeoffs - we handle it all. Fast 4-6 week turnaround, 3 design revisions included, free revisions for city redline changes, transparent pricing (starts at $2,000), and direct partnerships with licensed engineers for stamps in every state.

327 neighbors recently requested a quote
Avatar for Plan-It Green Landscapes
Plan-It Green Landscapes
4.9(
59
)
Architect - LandscapeArchitect - Landscape - For Business

Serving Loudon, TN and surrounding areas

In business since 2009

Free estimates

Warranties offered

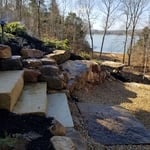
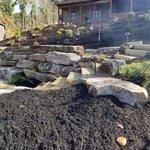
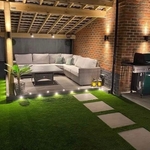
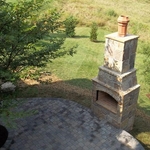
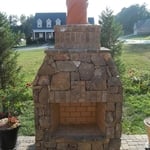
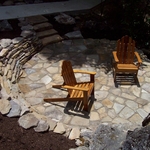
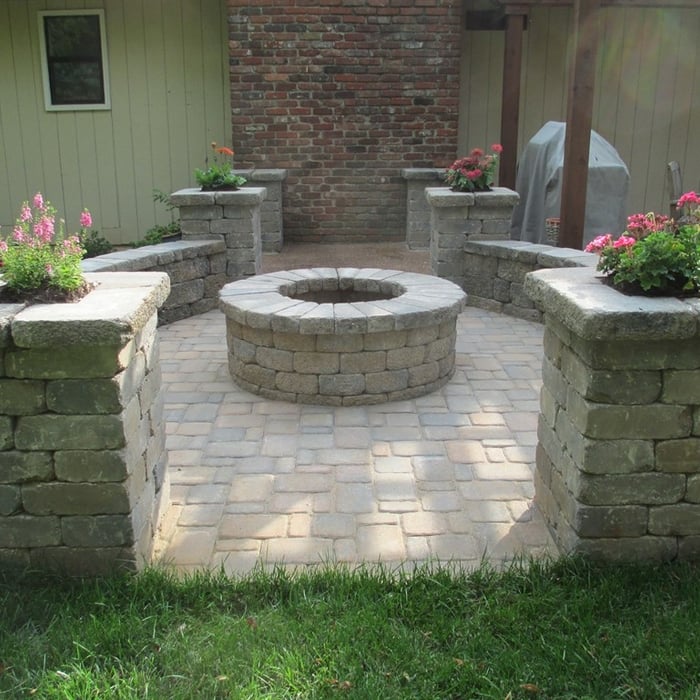
"Plan-It Green did a great job on the fire pit project. They completed the work on time and within budget. The quality of the work was great. Jordan and his team arrived early and got to work. This project included a winding paver sidewalk and retaining wall, a round gas fire pit with a seat wall, landscape lighting, and landscape vegetation. I would highly recommend them to anyone who wants quality work."
Additional Photos
Additional Photos
Additional Photos
Additional Photos
Additional Photos

+6

Response time2 days
Response rate100%
Recommended by98%of homeowners
...
Showing 1-10 of 88
Architects questions, answered by experts

A home elevator is a fantastic way to improve your home’s accessibility. Elevators allow anyone, even those who use wheelchairs or walkers, to safely move between floors within your home.

Dumbwaiters may allow you to move items up and down floors, and stair lifts can move people up and down, but elevators are the best option if you need space for people, their belongings, and/or mobility aids such as wheelchairs.

That said, home elevators cost more than other options, such as stair lifts. Consider your needs and your budget when deciding the best way to make your home more accessible to a person with a disability or a person who is aging in place.

Drawing your own floor plans is acceptable for many kinds of projects, including interior design and room layout. You can use floor plan software to create the plans but keep in mind that the floor plan will only be as accurate as the measurements you take and enter into the software.
Architects bring expertise in spatial design, efficiency, aesthetics, and safety, translating complex needs into feasible, regulatory-compliant design plans.

Palm Springs homes and similar mid-century modern architecture took off in Northern California, Seattle, and the Midwest. You'll also find many homes that emulate the style in northeastern states, such as throughout Pennsylvania and New York State. That being said, you'll have the best luck finding this style in its original home: Palm Springs and the surrounding area.

While the Arts and Crafts movement inspired many architectural elements, the primary styles from the time include Craftsman, Tudor Revivals, bungalows, and Mission homes. You'll see elements of these styles in homes, churches, museums, and schools—particularly Country Day schools from the era.

The Loudon, TN homeowners’ guide to architectural services

From average costs to expert advice, get all the answers you need to get your job done.