


Top-rated basement remodelers.

Get matched with top basement remodelers in Hampton, TN

Enter your zip and get matched with up to 5 pros

Need a pro for your basement remodel project in Hampton, TN?

Select your specific project to find the pro for you.

Find Basement remodelers in Hampton

Avatar for Fallon Remodeling Inc.
Fallon Remodeling Inc.
New to Angi
Basement - Remodel

Serving Hampton, TN and surrounding areas

Approved

Free estimates

Credit card accepted

Our goal is to complete your project in a timely and professional manner that will encourage you to recommend us to others ! We provide a clear written estimate beforehand. We'll take daily photos of our work and upload them to an online tool you have access to, making a record of our work. Our focus is using our own full time company employees, not subcontracting your project out to others, as so many do. We are a veteran owned and operated company (16 years military service). We have a Tennessee BC-A general contractor license, the top tier in the state (and only level requiring passing multiple state exams.) Always verify your contractor has a valid state license at http://verify.tn.gov/\n

19 neighbors recently requested a quote
Avatar for All Pro Builders
All Pro Builders
4.3(
21
)
Basement - Remodel

Serving Hampton, TN and surrounding areas

In business since 2000
Free estimates

Emergency services offered

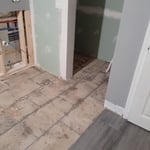
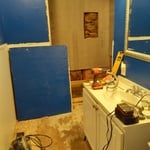
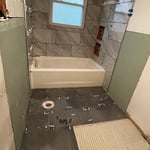
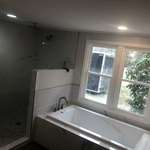
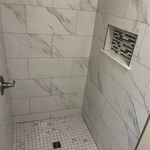
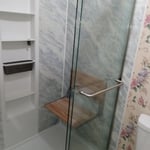
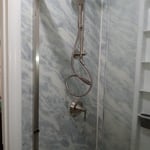
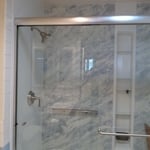
"Brett, Roy, and Joe were the easiest contractors to work with I have ever hired. Our project was slated for approximately two weeks and within the project there were a few unforeseen adjustments that pushed back the completion date to two weeks and two days. During the days they were here if I ever had a question or concern about anything they always addressed it with confidence and never once did I feel that they were tired, or fed up with my questions or concerns. This was hard work and the guys worked hard. Our old tub/shower, vanity, commode, and vinyl floors were removed and replaced with all new shower pan, shower tile walls, niches, commode, vanity, crown and baseboard trim, vanity faucet with reworked plumbing/draining, shower fixtures/plumbing/draining, and tile floor. The laundry room design moved the plumbing, drain, and dryer vent across the other side of the room and the guys knocked that out with ease. New tile floor, new washer and dryer Installed, and baseboard trim in the laundry room as well. We have a couple more bathrooms to remodel and I know who I'm contacting again. We had 4 different contractors/companies give us quotes and All Pro Builders was middle of the road on price + the reviews on here were good, and meeting Brett in person made us feel comfortable in hiring. We took it upon ourselves to buy all of the material and Brett gave the labor quote. Grand total for both rooms material and labor approximately $12000. The original scope of work quote was $4600. Additional charges as the scope of work changed...$200 glass shower door install, $75 for rework of bathroom plumbing/drain inset to wall because of the type of vanity we bought, $600 for the reworked plumbing/drain, electrical for washer and dryer moved to a different side of the room. And additional plumbing fittings, forms, framing, etc. at $122. This brought our total labor charge to just under $5600. Job well done by All Pro Builders!!! We will hire them again for sure."
Additional Photos
Additional Photos
Additional Photos
Additional Photos
Additional Photos

+74

Recommended by84%of homeowners
Showing 1-10 of 40
Basement Remodel questions, answered by experts

If you don’t have a crawl space but have a partial basement you want to make deeper, you can expect to spend a little less—between $40,000 and $90,000 on average. However, if you’re not adding new finished square footage, you won’t see much in the way of ROI.

There are several small, inexpensive upgrades you can make to upgrade your basement. Although you still need to adhere to building codes and obtain permits when necessary, you can complete small but mighty tasks like painting the masonry walls and installing entertainment devices to make the space more usable. 

A finished basement does not always count as square footage, as this varies by state regulations. In areas that allow below-grade spaces to be included in a home's official square footage, the basement must typically meet certain conditions. These conditions often include having a functional egress and being a livable space with flooring, finished walls, and temperature control. To be certain, contact your local assessor to confirm your area's specific policies regarding basement square footage.

Envision the type of bar experience you'd like to create for your guests. For example:

  • Does your basement have enough finished space for bar stools or seating?

  • What type of additional lighting would set the tone for the room?

  • Are there basement windows or an HVAC system?

  • Do you need new plumbing in your basement for a proper wet bar?

  • Could you be happy with a built-in wall cabinet bar rather than a full-scale wet bar?

Roughing in and connecting utilities are the hardest parts of finishing a basement, and they’re the parts we typically don’t recommend doing as a DIY project. Unfortunately, your finishing timeline can be extended by weeks while you wait for contractors and inspectors to install electrical wiring, plumbing lines, and heating/cooling equipment and carry out inspections.

The Hampton, TN homeowners’ guide to basement remodels

From average costs to expert advice, get all the answers you need to get your job done.