

Top-rated structural engineers.

Get matched with top structural engineers in Collierville, TN

Enter your zip and get matched with up to 5 pros

Need a pro for your structural engineering project in Collierville, TN?

Select your specific project to find the pro for you.

Find Structural engineers in Collierville

Avatar for Evolution Drafting
Evolution Drafting
3.7(
124
)
Draftsperson/CADDArchitectArchitect - For Business

Serving Collierville, TN and surrounding areas

Approved

In business since 2018

Free estimates

Emergency services offered

"They were excellent. They quickly made a draft that only needed 3 minor adjustments. The final product was exactly what I needed. They referred me to a structural engineer for review. The whole process took half of the time that they initially estimated. I would definitely use them again."
Zeal Floor Plan
Charcoal
Palm Floor Plan
Charcoal Floor 2
Charcoal Floor 1

+23

Response time1 day
Response rate100%
72 neighbors recently requested a quote
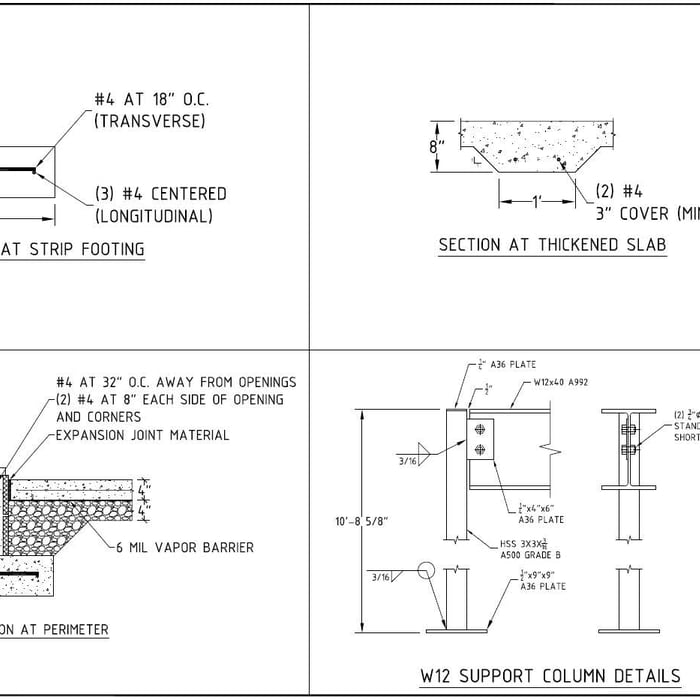
Avatar for Civil Source
Civil Source
5.0(
3
)
Draftsperson/CADD

Serving Collierville, TN and surrounding areas

Approved

In business since 2024

Free estimates

Small jobs welcome

"Response was fast from initial request to completed job. I needed property lines marked prior to replacing fencing. The surveyor who did the work was courteous and explained what he did and what each marker means."
Response time3 days
Response rate87%
4 neighbors recently requested a quote
Avatar for APEX Drafting LLC
APEX Drafting LLC
4.3(
6
)
Draftsperson/CADDArchitect

Serving Collierville, TN and surrounding areas

Approved

In business since 2020

Free estimates

Emergency services offered

We have a single mission: Complete Customer Satisfaction! We have consistently focused on the needs of our customers, providing personalized attention and a stress-free experience.\nYou will find us to be competitively priced with close attention to the details.\nOur reputation is based on service, safety, and quality, regardless of how large or small the job.\nWe look forward to building a lasting relationship and guarantee your satisfaction!\n

Plan set 1
177 neighbors recently requested a quote
Avatar for Terraform Development & Design LLC
Terraform Development & Design LLC
4.0(
1
)
ArchitectDraftsperson/CADD

Serving Collierville, TN and surrounding areas

Approved (Corporate)

In business since 2023

Free estimates

Offers commercial services

Terraform Development & Design LLC, delivers expert permit-ready architectural plans and drafting services nationwide. With 8+ years of experience and hundreds of clients across all 50 states, we create code-compliant residential and commercial construction documents that get approved fast and built right.\nFrom site plans, floor plans, elevations, structural & foundation drawings to MEP coordination, full construction sets, 3D renderings, interior design, solar PV layouts, and precise material takeoffs - we handle it all. Fast 4-6 week turnaround, 3 design revisions included, free revisions for city redline changes, transparent pricing (starts at $2,000), and direct partnerships with licensed engineers for stamps in every state.

1485 neighbors recently requested a quote
Avatar for Nailed It, LLC
Nailed It, LLC
New to Angi
Draftsperson/CADD

Serving Collierville, TN and surrounding areas

Approved

Free estimates

Emergency services offered

Small jobs welcome

At Nailed It LLC, we believe quality work and reliability still matter. We provide professional handyman and home improvement services throughout North Mississippi, including repairs, remodeling, flooring, painting, roofing, decks, porches, bathrooms, kitchens, and more. Our goal is simple: show up when we say we will, do quality work, and leave every customer satisfied. We are committed to earning your trust. Free estimates.

56 neighbors recently requested a quote
Avatar for C.A design services LLC
C.A design services LLC
5.0(
2
)
ArchitectArchitect - For BusinessDraftsperson/CADD

Serving Collierville, TN and surrounding areas

In business since 2021

Credit card accepted

"We hired Cory to do measurements & create an architectural design plan for our relatively involved home remodel (kitchen, dining room, half bath, and laundry room). Cory was fantastic! He was very flexible and was able to work around our schedules. He was friendly, personable, and very professional. He wasn't bothered at all when my 4-year-old son wanted to talk to him about dinosaurs while taking his measurements. Cory was responsive to feedback & quickly made adjustments to his initial design to meet our needs. I really appreciated his keen eye - with his tips it's far better than we had initially hoped! His fee was very reasonable, better than most other architects we spoke with. I would absolutely hire him again & recommend him to friends!"
Recommended by100%of homeowners

Showing 1-10 of 34
Structural Engineering questions, answered by experts

The costs depend on the type of wood, labor, roofing material, permits, and whether additional storage or enclosed walls are included.

Although the two terms are closely related and often used interchangeably, pier and beam foundations and crawl spaces are different things. A pier and beam foundation is made up of concrete piers and wooden beams and creates a space under the home known as a crawl space. There are several types of foundations that create crawl spaces, often collectively known as “crawl space foundations,” but the crawl space itself is separate from the foundation. 

It is not recommended to cut or drill into LVL (laminated veneer lumber) beams. As major structural components of a home, their composite structure can be compromised by alterations, which can weaken them and lead to cracking over time. If you must make modifications to an LVL beam, it is crucial to consult a structural engineer or general contractor first. A professional can advise on whether it's safe and provide specifics on the appropriate bit size, depth, and directionality for any necessary drilling.

Yes, unresolved damage can decrease property integrity and market value.

The depth of any foundation style depends on your climate and how deep the frost line is, as building code requires that the footers of a foundation—which are built into a monolithic slab—sit at least a foot below the frost line. At the southern tip of Florida, for example, a monolithic slab foundation would only need to sit 12 inches under the soil at the widest parts. On some parts of the Canadian border, the frost line is 100 inches, which would mean a minimum of 112 inches, which is prohibitively deep for a monolithic slab.

The Collierville, TN homeowners’ guide to structural engineering services

From average costs to expert advice, get all the answers you need to get your job done.