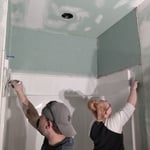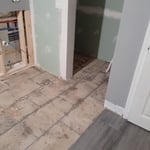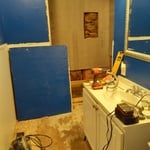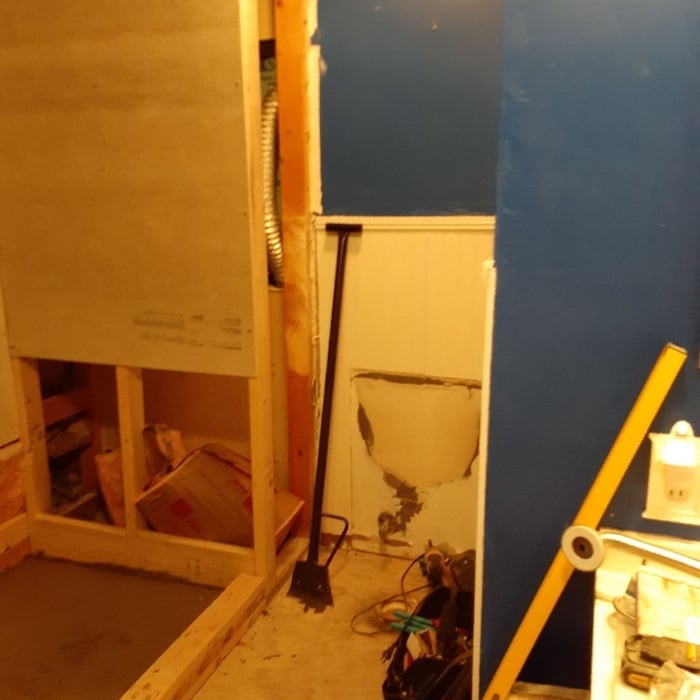




Top-rated architects.

Get matched with top architects in Bluff City, TN

Enter your zip and get matched with up to 5 pros

Need a pro for your architectural service project in Bluff City, TN?

Select your specific project to find the pro for you.

Find Architects in Bluff City

Avatar for Peaches and Cream Creative Designs
Peaches and Cream Creative Designs
4.4(
13
)
Designer - Building

Serving Bluff City, TN and surrounding areas

Approved

Super Service Award Winner

In business since 2007

Free estimates

Emergency services offered

"Very professional and detail oriented. They took my vision and brought it to life. Outstanding communication from start to finish on the remodel. Will definitely be using in the future for any remodeling projects"

Interior Design job
Bathroom Makeover
Design job
Bathroom Makeover
Design job

+34

Response time1 day
Response rate100%
21 neighbors recently requested a quote

Avatar for Evolution Drafting
Evolution Drafting
3.7(
124
)
Draftsperson/CADDArchitectDesigner - Building+1 more

Serving Bluff City, TN and surrounding areas

Approved

In business since 2018

Free estimates

Emergency services offered

"I hired them to create plans for an apartment building. The process was quick and painless. Cost was good. The plans are full complete abd ready to take to builders for quotes. I will definitly use them again."
Zeal Floor Plan
Charcoal
Palm Floor Plan
Charcoal Floor 2
Charcoal Floor 1

+23

Response time1 day
Response rate100%
72 neighbors recently requested a quote

Avatar for APEX Drafting LLC
APEX Drafting LLC
4.3(
6
)
Draftsperson/CADDDesigner - BuildingArchitect

Serving Bluff City, TN and surrounding areas

Approved

In business since 2020

Free estimates

Emergency services offered

We have a single mission: Complete Customer Satisfaction! We have consistently focused on the needs of our customers, providing personalized attention and a stress-free experience.\nYou will find us to be competitively priced with close attention to the details.\nOur reputation is based on service, safety, and quality, regardless of how large or small the job.\nWe look forward to building a lasting relationship and guarantee your satisfaction!\n

Plan set 1
168 neighbors recently requested a quote

Avatar for Terraform Development & Design LLC
Terraform Development & Design LLC
4.0(
1
)
ArchitectDraftsperson/CADD

Serving Bluff City, TN and surrounding areas

Approved (Corporate)

In business since 2023

Free estimates

Offers commercial services

Terraform Development & Design LLC, delivers expert permit-ready architectural plans and drafting services nationwide. With 8+ years of experience and hundreds of clients across all 50 states, we create code-compliant residential and commercial construction documents that get approved fast and built right.\nFrom site plans, floor plans, elevations, structural & foundation drawings to MEP coordination, full construction sets, 3D renderings, interior design, solar PV layouts, and precise material takeoffs - we handle it all. Fast 4-6 week turnaround, 3 design revisions included, free revisions for city redline changes, transparent pricing (starts at $2,000), and direct partnerships with licensed engineers for stamps in every state.

1493 neighbors recently requested a quote

Avatar for AJ Plans & Designs
AJ Plans & Designs
New to Angi
Designer - BuildingDraftsperson/CADD

Serving Bluff City, TN and surrounding areas

Approved

Free estimates

Small jobs welcome

Hi, I am Alison, owner of AJ Plans + Designs! I am so glad you are here. I provide custom home floor plans, residential drafting services, permit-ready construction drawings, space planning, remodel layouts, and 3D home models. Serving homeowners, contractors, and builders, I strive to create thoughtful, functional designs that turn ideas into reality. Whether you're building a new home, planning an addition, or remodeling an existing space, I deliver personalized design solutions with attention to detail and exceptional customer service.

Dimensioned Plan
Avatar for Maya Handyman, LLC
Maya Handyman, LLC
New to Angi
Designer - BuildingDraftsperson/CADD

Serving Bluff City, TN and surrounding areas

Approved

Free estimates

Small jobs welcome

Offers commercial services

We’re a reliable, hardworking local handyman and home improvement business serving homeowners throughout the High Country. We take pride in doing quality work, showing up when we say we will, and treating every home like it’s our own.\n\nFrom small repairs and maintenance to larger home improvement projects, we’re here to make the process simple and stress-free. We pay attention to the details, communicate clearly with our customers, and stand behind the work we do.\n\nWhether you need repairs, painting, staining, carpentry, property maintenance, or help getting a project checked off your list, we’re happy to take a look and provide an honest estimate.\n\nOur goal is simple: quality work, fair prices, and customers who feel confident recommending us to their friends and neighbors.

Avatar for Wood Construction & Remodeling
Wood Construction & Remodeling
4.5(
17
)
Architect - LandscapeArchitect - Landscape - For Business

Serving Bluff City, TN and surrounding areas

In business since 2016

Free estimates

Credit card accepted

"A-plus! My bathroom remodel turned out beautifully! Excellent communication and professionalism throughout the process - from demolition to finish! Jake and Joe showed up on time and projects were completed as estimated. Worksite was kept tidy and cleaned at the end of each day. They had great ideas and resources to keep my remodel within budget. Thanks so much!"
Additional Photos
Additional Photos
Additional Photos
Additional Photos
Additional Photos

+14

Recommended by84%of homeowners
...
Showing 1-10 of 77
Architects questions, answered by experts

A floor plan is a less detailed illustration showing a building or room's layout from above, including elements like windows, doors, walls, and fixtures. It offers a simplified view for homeowners. In contrast, a blueprint is a more detailed, to-scale architectural drawing that includes all parts of the building plans, such as structural elements, construction details, and utility schematics. While a floor plan can be a type of view within a blueprint, the complete blueprint contains all the necessary details to turn the plan into a reality.

It can take anywhere from a few days to several months to draw up architectural plans, depending on the complexity of your project. Architectural plans are highly detailed documents that take time to complete, and any changes or alterations can significantly extend how long they take.

While possible for small projects, professional designers ensure compliance with building codes and structural integrity.

Arched windows used to be most prevalent in more traditional home styles, like Spanish colonial and Gothic, but they are becoming increasingly popular in modern design. You’ll often find arched windows in new home builds across many styles, including farmhouse and contemporary architecture. This represents a more general trend toward more unique houses with interesting features.

Drawing your own floor plans is acceptable for many kinds of projects, including interior design and room layout. You can use floor plan software to create the plans but keep in mind that the floor plan will only be as accurate as the measurements you take and enter into the software.

The Bluff City, TN homeowners’ guide to architectural services

From average costs to expert advice, get all the answers you need to get your job done.