
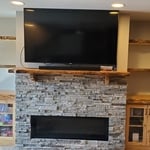
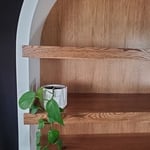
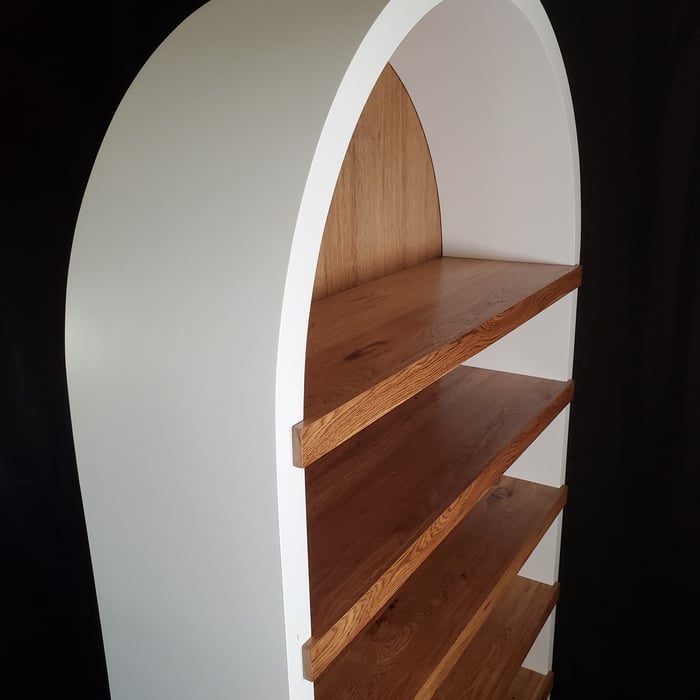
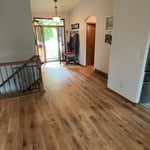
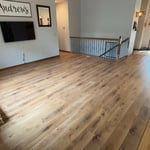
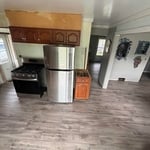
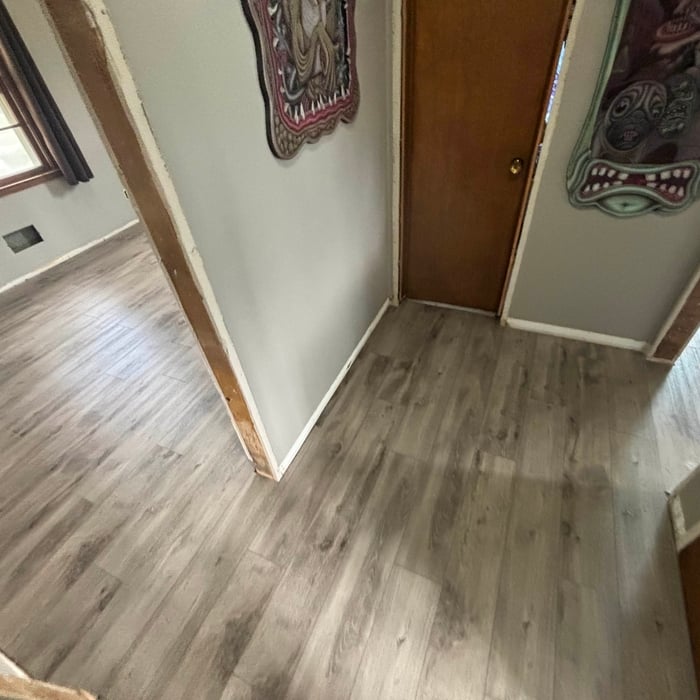
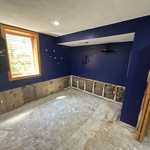
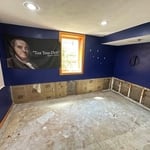
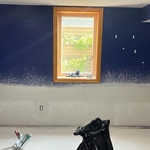
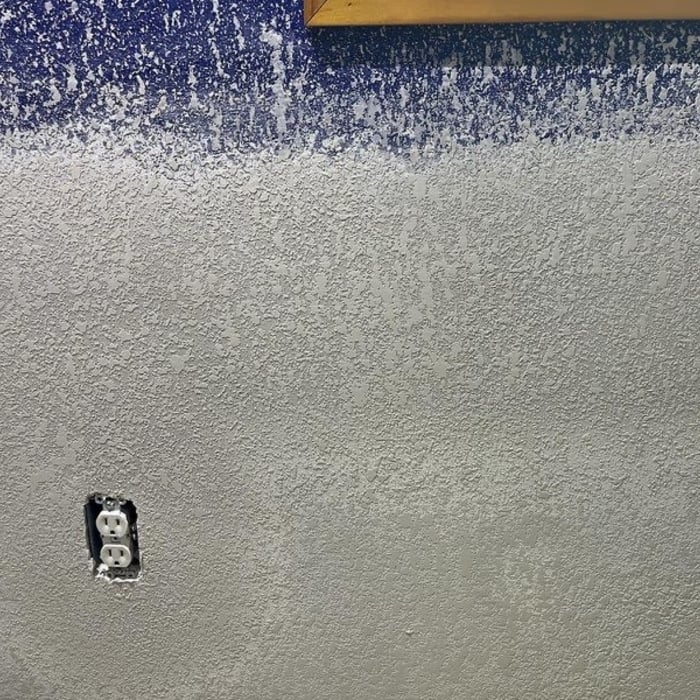
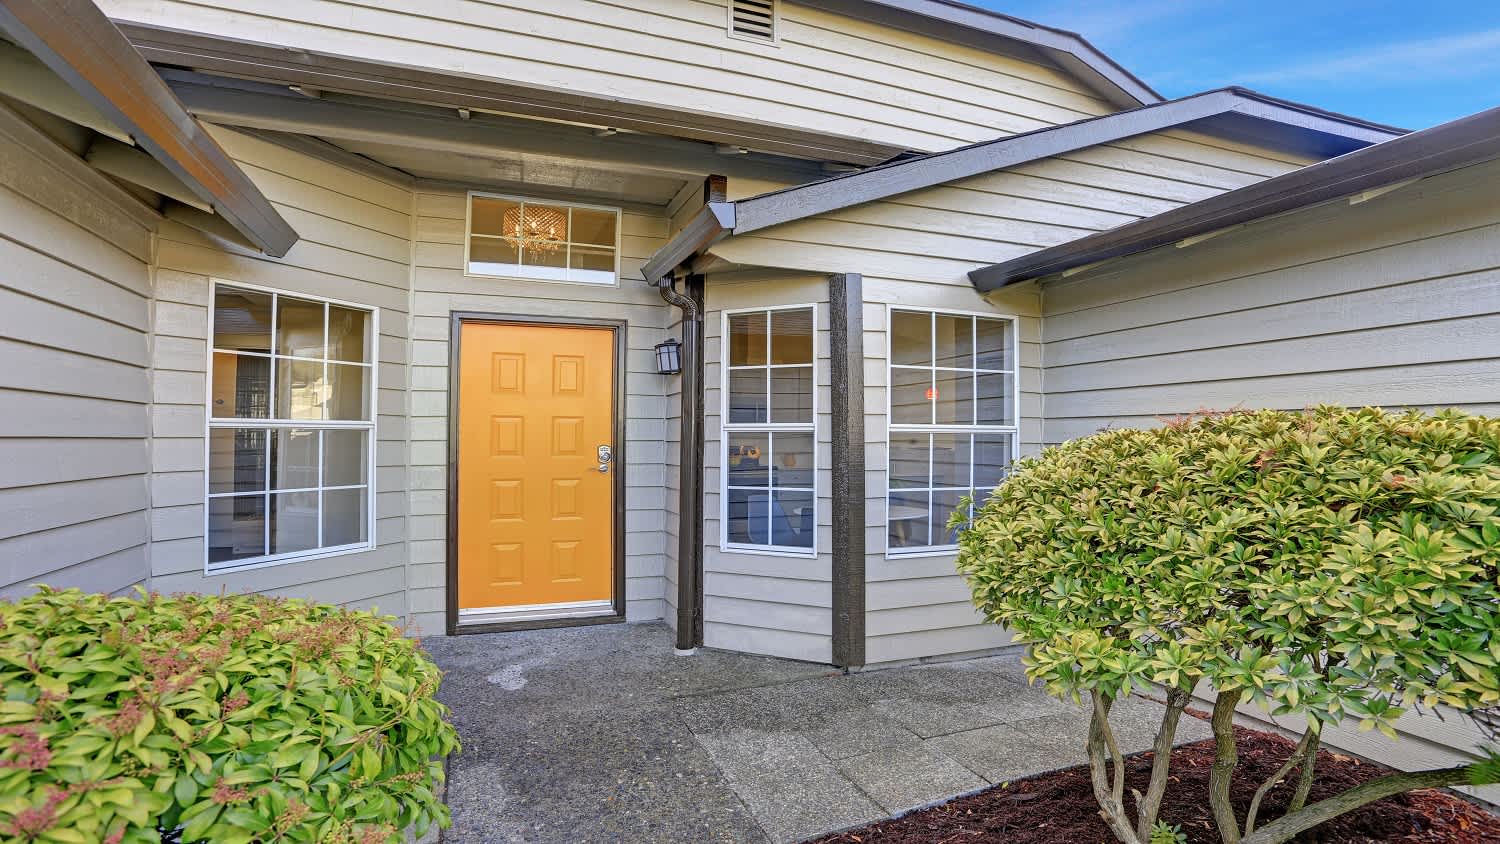
"Best in Sioux Falls! Jeremiah was awesome to work with. Friendly, professional, and truly went above and beyond to make the process smooth and enjoyable. The quality of their work is incredible, and the results exceeded my expectations. I will definitely be hiring them again for future projects!"
A-G Construction has become a staple of professionalism and quality work in South Dakota for years. With decades of experience, there is no job too large or small for our team. Call today to schedule an appointment!
"Excellent work. We purchased natural cherry cabinets in shaker style, with the panels made of solid wood rather than veneer. That is more difficult work, as each panel has to be constructed from several planks. Moreover, the clear finish would leave any flaws more visible. Simply put, the doors are beautiful--flawless in both construction and finish. They are similar in quality to custom cherry furniture we own."
We pride our company on reliability, great communication, \nintegrity, and quality work. We are experts in our trade and will do our best \nto keep you as educated as we can on your particular task or project. We look forward to earning your business!\n
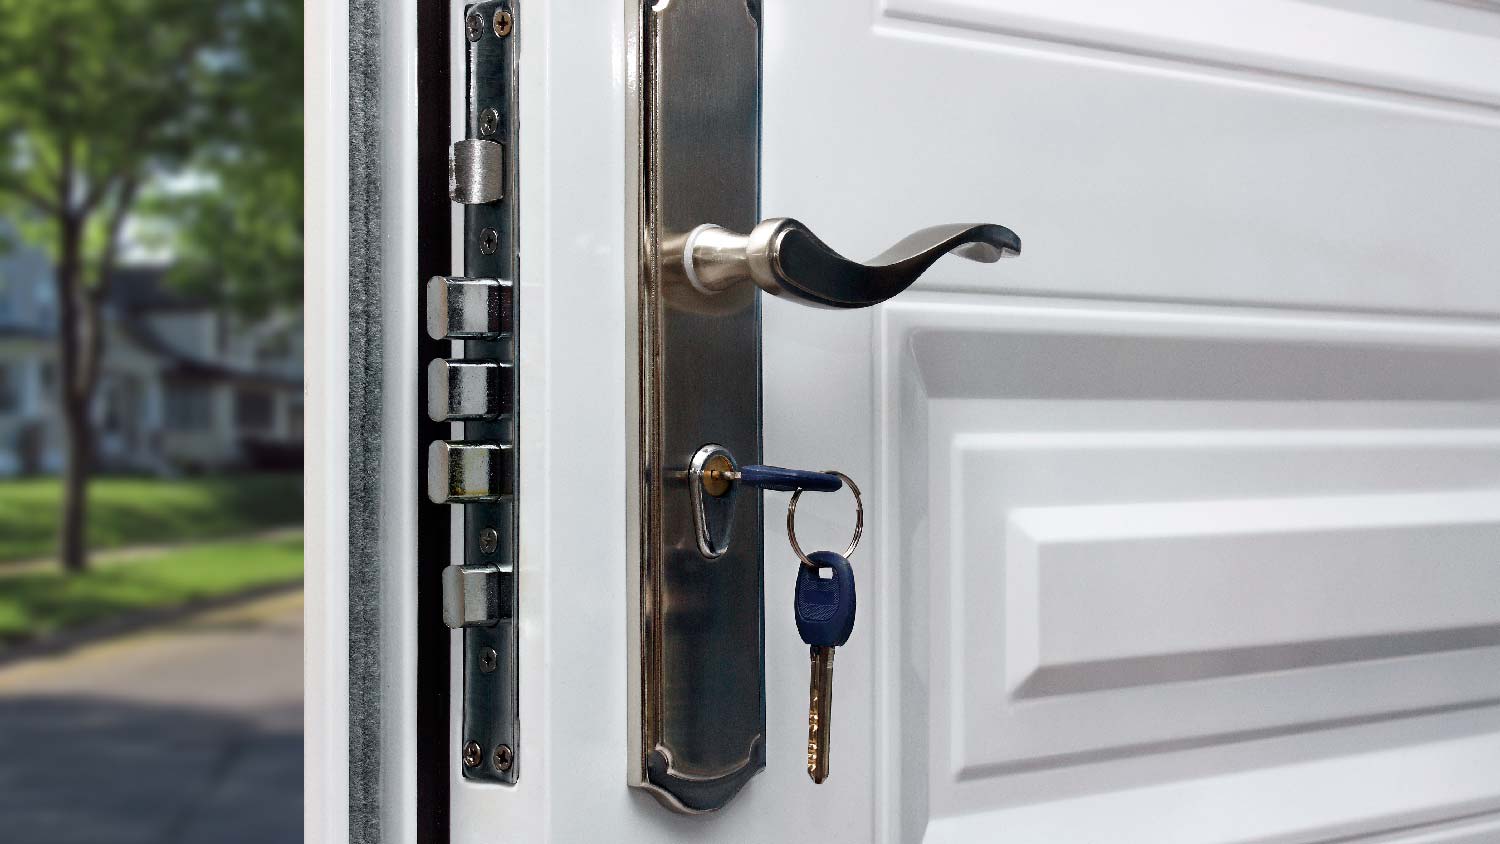
The strike plate, hinges, and handle are the parts of a door most prone to damage. These parts see the most frequent use, causing them to wear and twear faster than other parts of a door. If you’re experiencing door issues, check these three parts first to see if they need repairing or replacing.
A screen door needs at least two hinges, though most have three or four hinges. The amount of hinges depends on the weight and size of the door. The heavier your door, the more hinges it will need for support. Exterior doors, which are sturdier than interior doors, have the most hinges.
The cost of folding patio doors is higher than the typical patio door cost because of their size, complex mechanisms, and additional hardware needed to operate them. These doors may stretch as far as 18 feet, require specialized installation from an expert, and have many more moving parts that could malfunction if not installed carefully.
Yes, you can clean door hinges with vinegar. The cleaner your door hinges are, the less likely they are to cause that annoying squeaking sound. Simply fill a container with equal parts water and vinegar, dip a microfiber cloth in the mixture, and use it to clean the hinges. You can do this while the hinges are connected or remove them, and wash them piece by piece.
The average fiberglass door that you purchase from your local door company or home improvement store will last around 20 to 40 years, so fiberglass doors are considered durable compared to other door materials. When properly maintained, it's not unheard of for a fiberglass door to last up to 80 years.
The Howard, SD homeowners’ guide to door services
From average costs to expert advice, get all the answers you need to get your job done.
Whether you’re installing a new door or replacing an existing one, the cost of door installation varies based on location, door type, framing needs, and other factors.
Are you looking to upgrade an old door in your home? Use this interior door installation cost guide to estimate the project's total cost and learn how to save.
There are many types of interior doors, from swinging to folding and sliding. This article breaks down each to help you find the right door for your needs.