




Top-rated residential design pros.

Get matched with top residential design pros in Startex, SC

Enter your zip and get matched with up to 5 pros

Need a pro for your residential design project in Startex, SC?

Select your specific project to find the pro for you.

TRUSTED BY STARTEX, SC HOMEOWNERS

  • Average homeowner rating star icon4.2
    Average homeowner rating
  • Verified reviews icon186
    Verified residential design services reviews

Find Residential design pros in Startex

Avatar for West Shore Home Greenville
West Shore Home Greenville
4.9(
500
)
Designer - Bathroom

Serving Startex, SC and surrounding areas

Approved (Corporate)

In business since 2006

Free estimates

Credit card accepted

"Jack Myers was the Design Consultant for West Shore. He was very knowledgeable and professional through the process. Jason B. and Caleb B. were our Installers and were very professional and thorough. West Shore was responsive and followed up before, during and after."
After
Before
After
Before
After

+4

252 neighbors recently requested a quote

Recommended by97%of homeowners
Avatar for Surface Bella, LLC
Surface Bella, LLC
3.9(
77
)
Designer - BathroomDesigner - Kitchen

Serving Startex, SC and surrounding areas

Approved

In business since 2019

Free estimates

Credit card accepted

"Surface Bella did the coating on our garage floor and front porch. They poured a patio and covered part of it. They were professional and responsible. The work was done on time and they cleaned everything up after. Both projects were well done and as expected, if not better. We would definitely recommend them."

Dangerous steps
Previous deck boards
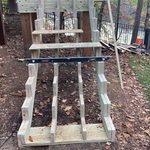
New Step stringer
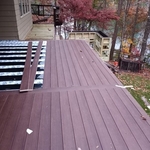
New Zuri Deck Boards
New steps completed

+46

Response time3 hrs
Response rate99%
187 neighbors recently requested a quote

Avatar for Evolution Drafting
Evolution Drafting
3.7(
120
)
Designer - Building

Serving Startex, SC and surrounding areas

Approved

In business since 2018

Free estimates

Emergency services offered

"I've worked on many projects with this company from commercial to residential. You share your ideas with the drafts person and they create a rough draft in a short amount of time. Once you move on to the revision process you get to revise your designs three times included in the price! After you approve your design they produce a full construction set which is what you need to go to permitting. They stand by their drafting and offer unlimited redline revisions. This is a wonderful and much needed service for design professionals and contractors for fast & reliable plans."
Zeal Floor Plan
Charcoal
Palm Floor Plan
Charcoal Floor 2
Charcoal Floor 1

+23

Response time1 day
Response rate100%
63 neighbors recently requested a quote

Avatar for Brian Corlett Contractor
Brian Corlett Contractor
5.0(
1
)
Designer - BathroomDesigner - BuildingDesigner - Kitchen+1 more

Serving Startex, SC and surrounding areas

Approved

Free estimates

Small jobs welcome

Customers say: True professional

This is my 29th year being self employed and I've never advertised... im definitely very old school... not exactly technical genious... Just live The Golden Rule Do unto others what you'd have them do unto you Life is basically very simple I keep things that way On purpose \nIm super dependable, very honest, I definitely have skills most people don't have... i do all my own electrical plumbing hvac and gas connections...but my absolute best skill...im a high end custom cabinet maker..i have my own cabinet shop..where I can design and build anything you want or desire... once I see ur style ...i can build anything I see and understand.

Recommended by100%of homeowners
Avatar for AJ Plans & Designs
AJ Plans & Designs
New to Angi
Designer - Residential (Interior Space Planner)Designer - BathroomDesigner - Building+1 more

Serving Startex, SC and surrounding areas

Approved

Free estimates

Small jobs welcome

Hi, I am Alison, owner of AJ Plans + Designs! I am so glad you are here. I provide custom home floor plans, residential drafting services, permit-ready construction drawings, space planning, remodel layouts, and 3D home models. Serving homeowners, contractors, and builders, I strive to create thoughtful, functional designs that turn ideas into reality. Whether you're building a new home, planning an addition, or remodeling an existing space, I deliver personalized design solutions with attention to detail and exceptional customer service.

Dimensioned Plan
2 neighbors recently requested a quote

Avatar for Carolina Flooring & Remodeling Experts
Carolina Flooring & Remodeling Experts
New to Angi
Designer - BathroomDesigner - Kitchen

Serving Startex, SC and surrounding areas

Approved

In business since 2007

Free estimates

Emergency services offered

We uphold a standard of integrity bound by fairness, honesty and personal responsibility. Our distinction is the quality of service we bring to our customers. Accurate knowledge of our trade combined with ability is what makes us true professionals. Above all, we are watchful of our customers interests, and make their concerns the basis of our business.

Response time1 day
Response rate100%
TMC Builds LLC
New to Angi
Designer - BathroomDesigner - KitchenDesigner - Residential (Interior Space Planner)

Serving Startex, SC and surrounding areas

Approved

In business since 2023

Offers commercial services

Here at TMC Builds, I pride myself on my professionalism, as well as my ability to complete every job to the homeowner's total satisfaction. I never leave a job unfinished, or a homeowner not 100% satisfied with my level of service. I handle general home improvement work in Inman and the surrounding areas - Call today!\n

Response time4 hrs
GN CAD Solutions
New to Angi
Designer - BathroomDesigner - BuildingDesigner - Kitchen

Serving Startex, SC and surrounding areas

Approved

Welcome to GN CAD Solutions! I'm Gabriel Negrete, bringing more than 38 years of professional CAD drafting and design experience. I provide accurate, high-quality drawings for homeowners, contractors, architects, engineers, and developers.\n\nServices include PDF-to-CAD conversions, as-built drawings, floor plans, site plans, permit drawings, redline revisions, and drafting support for residential, commercial, utility, and environmental projects.\n\nI believe great drawings should be both technically accurate and easy to read. When you work with GN CAD Solutions, you'll work directly with me, ensuring clear communication, attention to detail, and dependable service from start to finish. I take pride in delivering work on time and treating every project with the same care I'd expect on my own.

...
Showing 1-10 of 78
Residential Design questions, answered by experts

A floor plan is a less detailed illustration showing a building or room's layout from above, including elements like windows, doors, walls, and fixtures. It offers a simplified view for homeowners. In contrast, a blueprint is a more detailed, to-scale architectural drawing that includes all parts of the building plans, such as structural elements, construction details, and utility schematics. While a floor plan can be a type of view within a blueprint, the complete blueprint contains all the necessary details to turn the plan into a reality.

While finding a local interior designer whose portfolio you like and whose fees match your budget is important, they should always have appropriate qualifications. Some states require interior designers to be licensed, and most will have a degree in interior design and certification through the National Council for Interior Design Qualifications (NCIDQ). You can also consult our directory of interior designers to get started.

If you’re considering feng shui, you might also want to think about paying to declutter your home and tidy it up before, during, and after your feng shui consultation. Feng shui calls for an organized, clutter-free space. Follow a comprehensive house cleaning checklist to stay on track. Following the consultation, you might also want to hire a professional painter, mover, or interior decorator to make the consultant’s vision a reality.

Universal design costs can be minimal when you add them during construction; however, adding universal design principles to existing homes can sometimes increase renovation costs. For example, a mid-grade bathroom remodel is estimated to cost around $30,000, while a standard universal design remodel can cost closer to $40,000. Adding accessible design components can include widening hallways ($500 to $2,000), curbless showers ($2,000 to $8,000), and widening doors ($400 to $800). Keep in mind that these increased costs can lead to higher resale values because universal homes may appeal to a wider variety of buyers.

Yes, many providers offer design consultations to help optimize and maximize space, functionality, and usage. It is recommended to confirm the availability of this service with your specific installer or contractor.

The Startex, SC homeowners’ guide to residential design services

From average costs to expert advice, get all the answers you need to get your job done.