

Top-rated closet pros.

Get matched with top closet pros in Rock Hill, SC

Enter your zip and get matched with up to 5 pros

Need a pro for your closet service project in Rock Hill, SC?

Select your specific project to find the pro for you.

TRUSTED BY ROCK HILL, SC HOMEOWNERS

  • Average homeowner rating star icon4.8
    Average homeowner rating
  • Verified reviews icon29
    Verified closet services reviews

Find Closet pros in Rock Hill

Avatar for Closet America, LLC
Closet America, LLC
4.1(
83
)
Closet - BuildRoom or Closet Organizers - Install

Serving Rock Hill, SC and surrounding areas

Approved

Super Service Award Winner

In business since 2007

Free estimates

Warranties offered

"I converted a bedroom to a dressing room and worked with the designer to come up with a design. Once installed, some adjustments were needed on one side, Closet America was easy to work with on the matter and quickly took care of things"
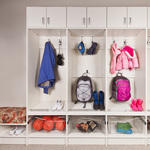
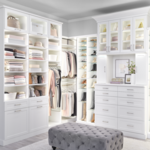
Contemporary Entry - Seat Beach Floral Pattern Cushion
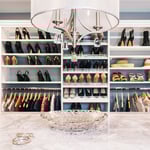
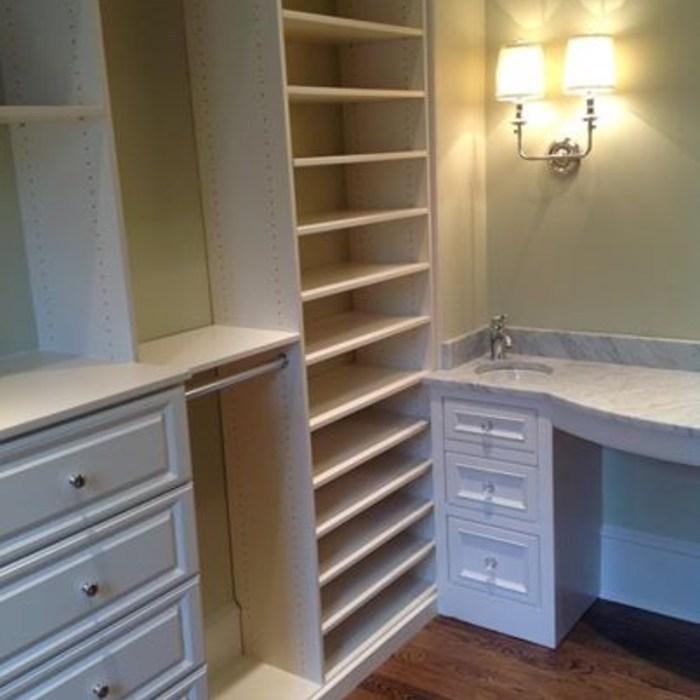
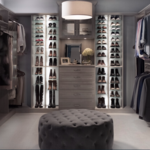
Walk in
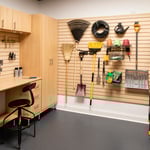
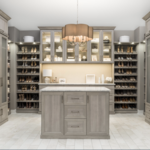
Maple Garage
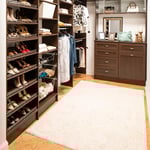
Sunset Finish Walk-in
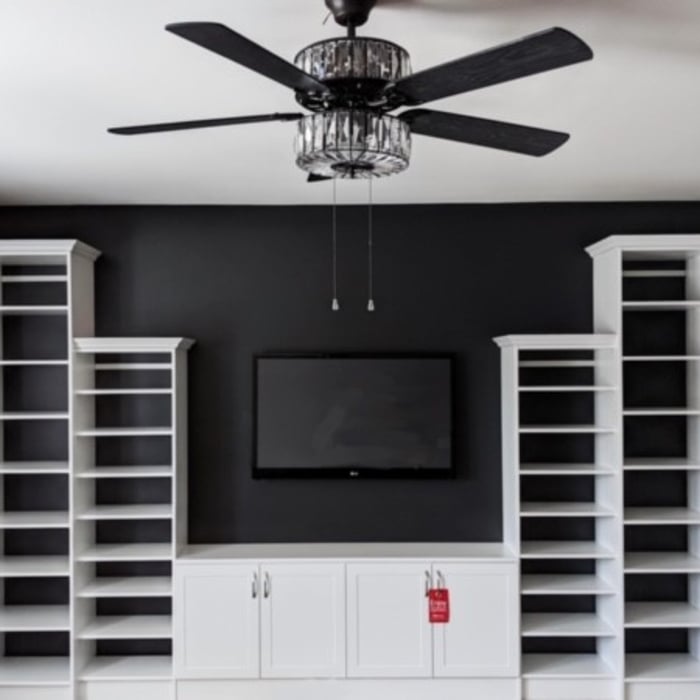
Media Center With Accent Wall

+62

961 neighbors recently requested a quote
Recommended by90%of homeowners

Avatar for Arkansas Wood Doors
Arkansas Wood Doors
5.0(
8
)
Closet - Build

Serving Rock Hill, SC and surrounding areas

In business since 1977

Free estimates

Credit card accepted

"We love our cabinets! They look fantastic while remaining affordable. The friendly staff at AWD helped us from start to finish. They are very knowledgeable and gave us advice and tips when needed. They were receptive and patient with our ever-changing needs. Once we finalized our purchase, we received our cabinets within two weeks! The cabinets are very sturdy and the color is beautiful. The hinges and hardware are high quality. We are extremely pleased with AWD and would recommend them to any friends or family looking for good cabinets at a fair price."
Additional Photos
Additional Photos
.
Additional Photos
Additional Photos

+1

Recommended by100%of homeowners

...
Showing 1-10 of 67
Closets questions, answered by experts

Yes, 12-inch shelves are often considered the standard closet shelf depth for storing folded clothing, shoes, and small containers. However, if you plan to store bulky items such as blankets, baskets, or cleaning supplies, you may want to go deeper. For specialized layouts, an adjustable system can give you more flexibility.

Different types of closets are defined mostly by size. A few different types of closets include:

  • A reach-in closet is a smaller closet that you can stand in front of and reach everything inside it. Aside from the size, the doors and the level of drywall finish are typically the largest price factors.  

  • A walk-in closet can be anything from a small 5-by-5 feet closet that has a narrow walkway with shelves on both sides to a 100 square foot bedroom-sized closet with shelving along the walls and plenty of room to move around in.

  • A built-in wardrobe often does not have a door and leaves the clothes and other contents open to the room, whereas a closet usually has a door to separate it from the rest of the room.

A standard walk-in closet has dimensions of 7 feet by 10 feet at a minimum and an average of 100 square feet. Remember that the dimensions of the closet aren’t necessarily the usable space. This means that a 100-square-foot walk-in closet with shelves on each wall and an island may only have a walkable area of 50 square feet or less. Make sure you consider the effect of additions when you plan the room—mockups are a great idea.

On average, building a custom or built-in closet costs around $2,100. However, the total price can range from as little as $500 for a simple DIY project to $6,000 or more for a large, high-end custom closet. Most projects typically fall between $1,500 and $5,000.

The final cost depends on several factors, including the closet's size, type, materials, and features. Here is a general cost breakdown by closet type:

  • Reach-in closet: $500 to $1,500

  • Walk-in closet: $750 to $5,000

  • Wardrobe: $2,000 to $6,000 or more

Choosing a prefabricated closet system is generally less expensive than a fully custom build. The scope of design and construction services will also significantly impact the price.

Fortunately, there are no hard and fast rules or regulations regarding the height of closet shelving. However, the typical height for a single closet shelf with a hanging bar is 70 inches from the floor. For a double-hanging system, use 84 to 85 inches from the floor for the top one and 42 inches for the lower.

The Rock Hill, SC homeowners’ guide to closet services

From average costs to expert advice, get all the answers you need to get your job done.