





Top-rated carpenters.

Get matched with top carpenters in Johns Island, SC

Enter your zip and get matched with up to 5 pros

Need a pro for your carpentry project in Johns Island, SC?

Select your specific project to find the pro for you.

TRUSTED BY JOHNS ISLAND, SC HOMEOWNERS

  • Average homeowner rating star icon4.5
    Average homeowner rating
  • Verified reviews icon389
    Verified carpentry services reviews

Find Carpenters in Johns Island

Avatar for Charleston Decks and Porches LLC
Charleston Decks and Porches LLC
5.0(
8
)
Deck or Porch - RepairWood Stairs and Railings - Install or ReplaceWood Stairs and Railings - Repair+5 more

Serving Johns Island, SC and surrounding areas

Approved

In business since 2025

Free estimates


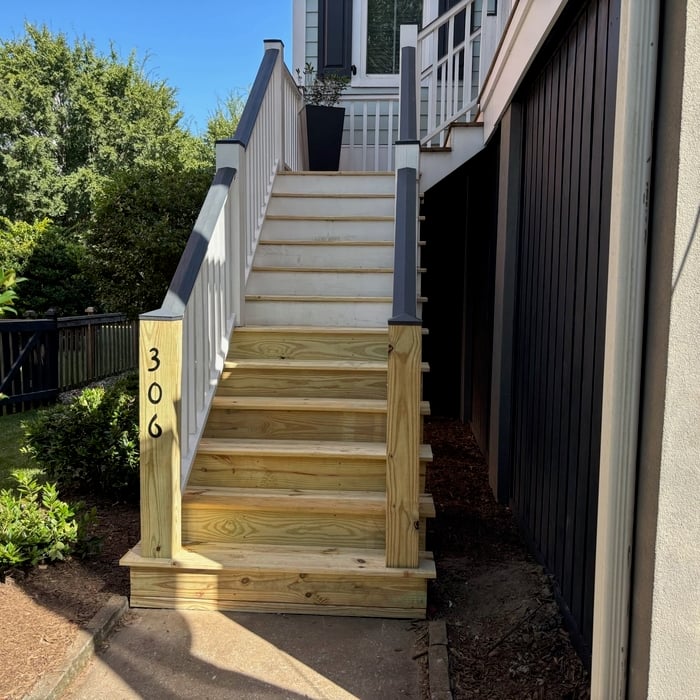
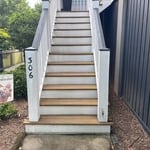
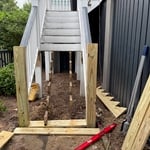
"Vendor answered his phone. Set up an appointment to visit the repair site. Arrived on time. Presented a fair estimate. Provided a written statement of work listing all particulars. Carpenter arrived on time. Worked continuously for about 10-12 hrs replacing front external steps. Board cuts created tight 45 degree picture-frame fittings. The overall work was very well done. Painting was not included. If I need add'l or new work, I will call this firm and definitely recommend them."
Front Stairs Rebuild

+8

33 neighbors recently requested a quote
Avatar for Custom Carolina Construction LLC
Custom Carolina Construction LLC
4.7(
35
)
Arbor, Pergola or Trellis - Build Custom - For BusinessCarpentry Framing - InstallCarpentry Framing - Repair+10 more

Serving Johns Island, SC and surrounding areas

Approved

In business since 2005

Free estimates

Emergency services offered

"My husband and I met with Carson and explained what kind of deck we wanted built on the back of the house. We wanted a deck to cover an old patio and extend from the french doors in the living room to the back door of the house. He had some great suggestions about the layout of the deck and stairs. The deck turned out great and Carson was great to work with during the four days it took to build the deck."
Additional Photos
Additional Photos
Additional Photos
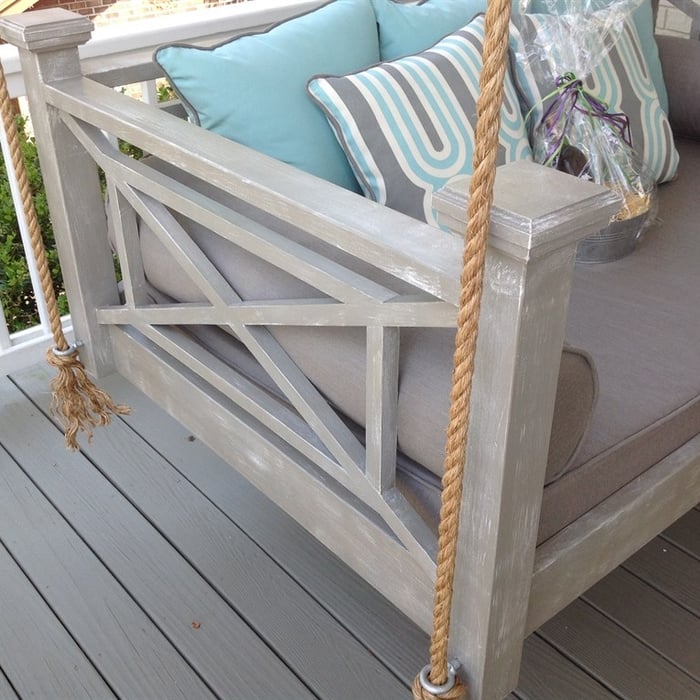
Hanging Bed
Hanging Bed

+1

1 neighbors recently requested a quote
Recommended by100%of homeowners
Avatar for Freeman Repair And Remodeling LLC
Freeman Repair And Remodeling LLC
4.5(
72
)
Window Frame - RepairWindow Frame - Repair - For Business

Serving Johns Island, SC and surrounding areas

Approved

In business since 2006

Free estimates

Emergency services offered

"Freeman Repair and Remodel was very professional from start to finish. From the initial consultation wherein we discussed and finalized an overall design/construction plan to the final execution, Derek and his team came every morning and worked all day until the project was complete. I would hire them again in an instant!"
Before
After
Before
After
Before

+8

7 neighbors recently requested a quote
Recommended by93%of homeowners
...
Showing 1-10 of 294
Carpentry questions, answered by experts

Balcony construction or replacement typically requires a building permit from your local permitting authority. Safety and building integrity are the main reasons for the need to obtain a permit and the subsequent inspections. In some cases, especially cantilevered balconies, your municipality may also require the oversight and signature of a structural engineer.

Bump-out additions can add some space to a closet without requiring any significant structural work. This entails pushing back the existing rear or side of the closet, simply moving the wall into either an adjacent room or unused space. For ground-floor closets, this could even be extended to the exterior of the home, but that has its own complications. Bump-outs are a good discussion to have with your contractor if you’re just looking to increase the space a little—not renovate the entire closet space.


The primary parts of a house that need framing during construction are floors, exterior walls, interior walls, and the roof. The framing in these areas provides the skeleton for adding other materials over the top. With walls, for example, contractors can hang drywall over the interior walls and siding over the outside of the exterior walls. Proper framing ensures a sturdy house that is built to last.

Yes, a one-story house can have a load-bearing wall. The load-bearing walls in a single-story home are usually the exterior walls. If the house has a basement with exposed walls, the arrangement of the beams can help indicate what walls are load-bearing.

Bump-out additions can extend anywhere from 2 to 15 feet from an existing room. The right size will depend on how you plan to use the new space. For a cantilever bump-out, which doesn't require additional foundation support, the limit is typically 24 inches (2 feet). If a footing and foundation are part of the project, a bump-out can be much larger, even encompassing a whole room. It's also important to remember that many residential properties have limits on the total house size relative to the lot size.

The Johns Island, SC homeowners’ guide to carpentry services

From average costs to expert advice, get all the answers you need to get your job done.