
Were a family owned and operated company that values honesty and integrity, and stands behind our work. We offer over 40 years of industry experience. We specialize in Asphalt Shingle Roofing installation, replacement, and repairs. Our services are customized to the individual project, paying close attention to the details of each project that we're involved with. We look forward to building long-term relationships with our clients and guarantee your satisfaction!
Terraform Development & Design LLC, delivers expert permit-ready architectural plans and drafting services nationwide. With 8+ years of experience and hundreds of clients across all 50 states, we create code-compliant residential and commercial construction documents that get approved fast and built right.\nFrom site plans, floor plans, elevations, structural & foundation drawings to MEP coordination, full construction sets, 3D renderings, interior design, solar PV layouts, and precise material takeoffs - we handle it all. Fast 4-6 week turnaround, 3 design revisions included, free revisions for city redline changes, transparent pricing (starts at $2,000), and direct partnerships with licensed engineers for stamps in every state.
"We thought we had foundation problems and contacted CNT for an estimate on repairs. ED VanOsdol came out at the specified time to give us a quote. Ed generated a computerized lay out of the structure of the house and then crawed under the house and made pictures of the structure. He indentified one problem area which was minor and a potential problem area. He explained what was happening to the foundation and because it was so minor, he told me how I could fix it myself. I told him that I would pay for the inspection, but he said it was not necessary. If I ever do have problems with my foundation, I will certainly use them for the repairs. I would recomend CNT to everyone. They are very professional and honest. "
"Chelsea and T have been involved in 2 past projects in our house (a technology nook build and a mantle/fireplace/hearth build). The work is clean and precise. So clean and precise that they are redoing the kitchen and pantry currently. Chelseas virtual mock ups and ideas really helped direct us in what WE wanted. The kitchen/pantry isnt completed yet, but they knocked the first two projects out of the park by making the design flow with the existing surroundings to be eye popping, but look original as well. Im sure the kitchen/pantry will have the same result. I trust them."
"I had a fantastic experience working with this drafting firm. From the very first phone call, Kirsten?our drafting consultant? was clear, professional, and incredibly helpful. She explained the entire process in detail and made sure all of my questions were answered up front, which gave me immediate confidence in the team.
This firm partnered with engineers and architects to get the best quote for me on a stamp for my plans after they did an exceptional job on drawing the prints that met all the requirements for permitting. Their coordination and attention to detail made the process very simple on my end.
If you are looking for a highly capable drafting firm that knows how to get things done right, I highly recommend them!"
"Trevor was outstanding. He responded very quickly . He was very professional. He was very thorough in his review of the project. He completed the project in a very timely manner. I am very pleased with his work and I highly recommend him"
Structural Engineering questions, answered by experts
While concrete walls do not need to "breathe" in the traditional sense of the word, they do require waterproofing and dehumidifying methods, particularly in basements below the water table. Concrete both contains moisture from its initial installation and can absorb water when exposed. Ensuring proper basement ventilation , installing a vapor barrier, and controlling water exposure are all important tasks.
Proper licensing and experience in residential and commercial structural projects.
It is not recommended to cut or drill into LVL (laminated veneer lumber) beams. As major structural components of a home, their composite structure can be compromised by alterations, which can weaken them and lead to cracking over time. If you must make modifications to an LVL beam, it is crucial to consult a structural engineer or general contractor first. A professional can advise on whether it's safe and provide specifics on the appropriate bit size, depth, and directionality for any necessary drilling.
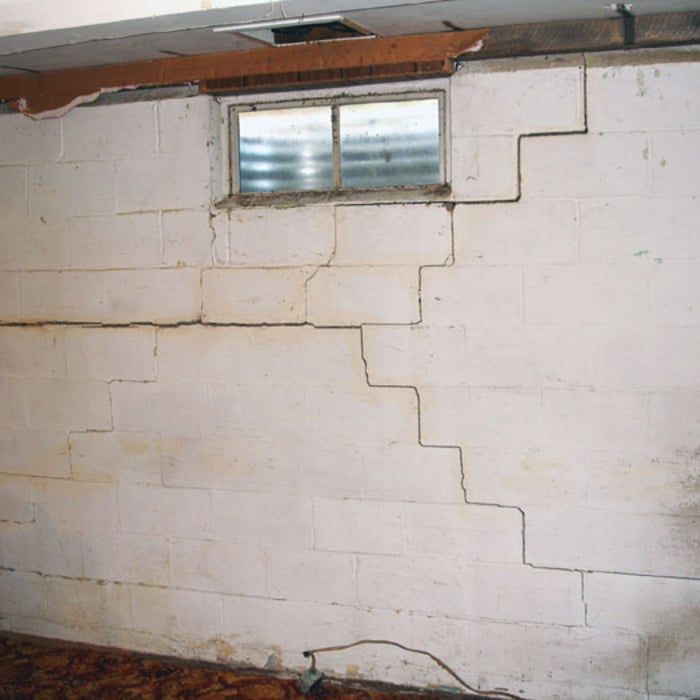
Structural engineers typically conduct inspections during a home sale or renovation, looking for signs of structural damage in various structures throughout the building, such as load-bearing walls, joists, beams, roofing trusses, foundations, and chimneys.
Some of the warning signs that structural engineers check for include:
The cost of a structural engineer is easily justifiable given the value they bring to the table. Use this guide to see what hiring your professional will total.
A new steel I-beam is more durable than a wooden one. Learn what factors can affect steel I-beam installation costs and how to budget for this project.
Spotting deep foundation cracks or sagging floors? Learn about structural engineering costs, serious warning signs, and how to hire the right local pro.
It can be hard to choose the right pro for any job, but it matters. Learn how to hire a structural engineer who'll get the job done right from start to finish.