

Top-rated carpenters.

Get matched with top carpenters in Sugarloaf, PA

Enter your zip and get matched with up to 5 pros

Need a pro for your carpentry project in Sugarloaf, PA?

Select your specific project to find the pro for you.

Find Carpenters in Sugarloaf

Avatar for Sentri Homes
Sentri Homes
2.6(
31
)
Carpentry Framing - Install

Serving Sugarloaf, PA and surrounding areas

Approved

In business since 2023

Free estimates

Emergency services offered

"Found Sentri on Angi. Jeanette and Violet were very pleasant and efficient in getting a contractor to me in the time frame needed. The contractor was excellent and the roof looks great! I would definitely work with them again if I had additional projects."
26 neighbors recently requested a quote
Avatar for Borrell Construction Service, LLC
Borrell Construction Service, LLC
2.7(
38
)
Deck or Porch - Repair

Serving Sugarloaf, PA and surrounding areas

Approved

In business since 1998

Free estimates

Credit card accepted

"Did a great job on both my deck and front porch. Craig is a master carpenter and I?m thankful he was on my project. Good communication with Sam the owner. Always got back to me with any concerns I had promptly. I would recommend and would also use it for any future projects. Thank you again"
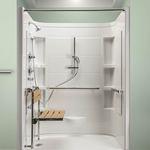
Walk In Safety Shower
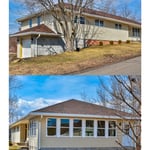

Siding and Windows
Before
Before
Before

+95

Response time2 days
2 neighbors recently requested a quote
Recommended by94%of homeowners
...
Showing 1-10 of 236
Carpentry questions, answered by experts

Building a barndominium means converting a barn into a house. Barndominiums are becoming popular as spacious and stylish alternatives to typical housing structures. Old barns that become houses traditionally consist of wooden construction. However, newer structures, such as pole barns, often contain metal exteriors and roofs. Converting a metal outbuilding into a house presents an excellent opportunity to create a barndominium from metal.

Metal stud framing parts include the studs themselves, upper and lower tracks that act as top and bottom wall plates, various angle fasteners and clips, screws for fastening pieces togeher, metal straps, c-channel supports, and thicker steel supporting structures. Roof framing metal components include pre-fabricated trusses, heavy-gauge stud pieces, and various plates and fasteners.

Yes, you will need a jack for a rim joist replacement. To prevent sagging and facilitate the removal of load-bearing wood, you’ll need to relieve the pressure from this joint before beginning work. 

Due to hydraulics and other specialized equipment, a sill plate and rim joist replacement are not typically a DIY project. Hiring a professional structural engineer and experienced contractors is the best approach to replacing rotted sill plates and rim joists.

The best way to calculate framing costs is by basing your costs on the square footage of your home. On average, framing your home could cost anywhere between $7 and $16 per square foot. 

To ensure you don’t go over budget, base your estimates on the higher end of the price range. If you know you’re going to use high-end materials or require a custom or complex build, you might even want to tack on an additional 5% of your budget.

Most of the time, you’ll want to use screws on your subfloor rather than nails. Nails can actually weaken plywood, whereas screws can easily penetrate without damage. They also form a more secure connection because of their shape, preventing squeaky floors and tightly holding the subfloor in place. That said, some contractors do prefer nails depending on the type of floor covering because they allow for more flexibility.

The Sugarloaf, PA homeowners’ guide to carpentry services

From average costs to expert advice, get all the answers you need to get your job done.