





Top-rated carpenters.

Get matched with top carpenters in Shickshinny, PA

Enter your zip and get matched with up to 5 pros

Need a pro for your carpentry project in Shickshinny, PA?

Select your specific project to find the pro for you.

Find Carpenters in Shickshinny

Avatar for Borrell Construction Service, LLC
Borrell Construction Service, LLC
2.7(
38
)
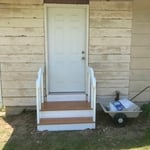
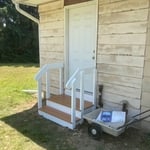
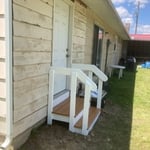

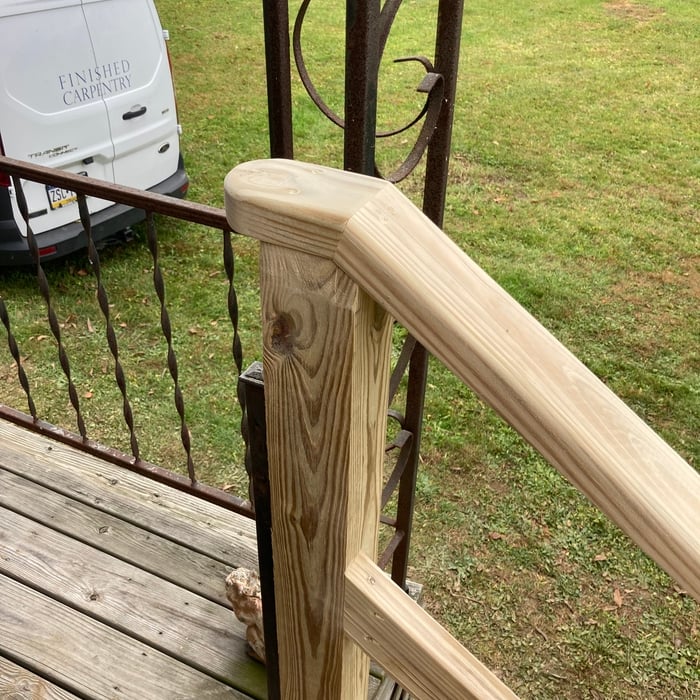
Deck or Porch - Repair

Serving Shickshinny, PA and surrounding areas

Approved

In business since 1998

Free estimates

Credit card accepted

"Did a great job on both my deck and front porch. Craig is a master carpenter and I?m thankful he was on my project. Good communication with Sam the owner. Always got back to me with any concerns I had promptly. I would recommend and would also use it for any future projects. Thank you again"
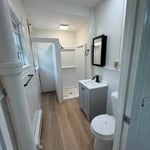
Walk In Safety Shower
Siding and Windows
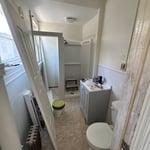
Before
Before
Before

+95

Response time2 days
1 neighbors recently requested a quote
Recommended by94%of homeowners
Wilson Development Group LLC
New to Angi
Arbor, Pergola or Trellis - Build Custom - For BusinessGazebo or Freestanding Porch - Repair - For BusinessInterior Trim and Decorative Moldings - Repair+2 more

Serving Shickshinny, PA and surrounding areas

Approved

WDG offers a variety of services with years of experience. We can provide you with most home maintenance solutions and most projects whether it is a remodel or new construction. Our team will connect you with the right crew for your job. We look forward to working with you.

Fireplace
...
Showing 1-10 of 226
Carpentry questions, answered by experts

When deciding if you should use 2x6 or 2x8 deck joists, consider the size of the deck, joist spacing, and materials. Larger decks, larger-spaced joists, and weaker wood all require more support, meaning they need larger joists. For example, 2x8 redwood joists spaced 16 inches apart can only safely span up to 10 feet and 7 inches. On the other hand, 2x10 southern pine joists spaced 12 inches apart can be as big as 16 feet and 2 inches. If you aren’t sure what size joist is best for your project, speak with your deck builder.

Framing is the shell of the house. It includes several steps, including studs, plumbing, and electricity. A professional will ensure the wall frame is secured for the house’s structural integrity. 

Framing prices change depending on the material and whether the wall is load-bearing. Most contractors use wood to frame a home, but metal is another popular choice.

Yes, a one-story house can have a load-bearing wall. The load-bearing walls in a single-story home are usually the exterior walls. If the house has a basement with exposed walls, the arrangement of the beams can help indicate what walls are load-bearing.

Bump-out additions can extend anywhere from 2 to 15 feet from an existing room. The right size will depend on how you plan to use the new space. For a cantilever bump-out, which doesn't require additional foundation support, the limit is typically 24 inches (2 feet). If a footing and foundation are part of the project, a bump-out can be much larger, even encompassing a whole room. It's also important to remember that many residential properties have limits on the total house size relative to the lot size.

House framing can be expensive because the materials are pricey, and the job requires a high level of expertise. The more complex the plans, the more expensive the job, but even the most basic frame needs to be installed with high-quality materials and precision. When pricing your home’s framework, remember that a sturdy frame is necessary to create a safe structure.

The Shickshinny, PA homeowners’ guide to carpentry services

From average costs to expert advice, get all the answers you need to get your job done.