




Top-rated carpenters.

Get matched with top carpenters in Berwick, PA

Enter your zip and get matched with up to 5 pros

Find Carpenters in Berwick

Avatar for Mitchell's Homestead Construction Co.
Mitchell's Homestead Construction Co.
4.8(
12
)
Carpentry Framing - InstallCarpentry Framing - RepairCloset - Build+6 more

Serving Berwick, PA and surrounding areas

Approved

In business since 2017

Free estimates

Small jobs welcome

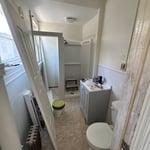
"Five years ago, Josh completely remodeled our eat-in kitchen which we LOVE! We have had him work on a number of other things over the years like redoing our back patio, installing doors and replacing windows because we are so pleased with his work. This year, he completely remodeled our bathroom among other things. It is so beautiful! His attention to detail and consideration for ease of use is top notch, and you can tell he truly loves his craft. We are so grateful for his work!"


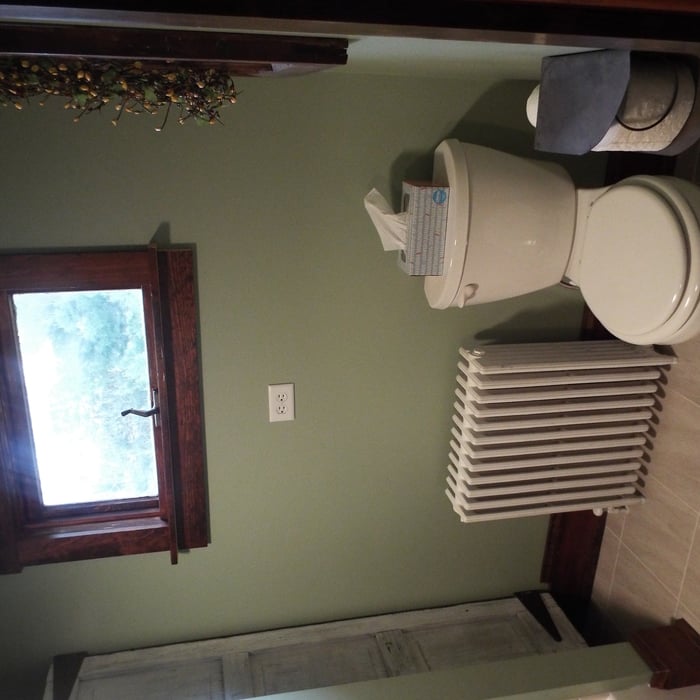

Farmhouse Bathroom
Antique Dresser Vanity
Antique Barn Shutter Closet Door


Classic White Subway Tile
Farmhouse Bathroom

+28

Recommended by100%of homeowners
Avatar for John's Small Jobs Services
John's Small Jobs Services
4.5(
20
)
Deck or Porch - RepairExterior Shutters - Install or Replace - For Business

Serving Berwick, PA and surrounding areas

Approved

In business since 2017

Free estimates

Emergency services offered


"We are beyond happy with our new deck! Great quality of work, and very professional overall. Had an issue with communication early on, but John will always call you back and does take time to rectify any issue which was nice to see. I feel very confident in his company's work. I am already using his company again for another project around the house."
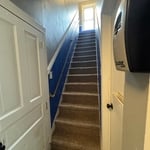
Additional Photos
Additional Photos
Additional Photos
Additional Photos
Additional Photos

+43

5 neighbors recently requested a quote
Recommended by72%of homeowners
Avatar for J&J PRO SERVICES, LLC
J&J PRO SERVICES, LLC
5.0(
10
)
Carpentry Framing - RepairDeck or Porch - Repair

Serving Berwick, PA and surrounding areas

Approved

In business since 2022

Free estimates

Offers commercial services

With several years experience, we work hard to bring each customer the best possible service and quality available. We look forward to working with you on your next project. We welcome your questions and thank you for your interest. Call today!

1 neighbors recently requested a quote
Wilson Development Group LLC
New to Angi
Arbor, Pergola or Trellis - Build Custom - For BusinessGazebo or Freestanding Porch - Repair - For BusinessInterior Trim and Decorative Moldings - Repair+2 more

Serving Berwick, PA and surrounding areas

Approved

WDG offers a variety of services with years of experience. We can provide you with most home maintenance solutions and most projects whether it is a remodel or new construction. Our team will connect you with the right crew for your job. We look forward to working with you.

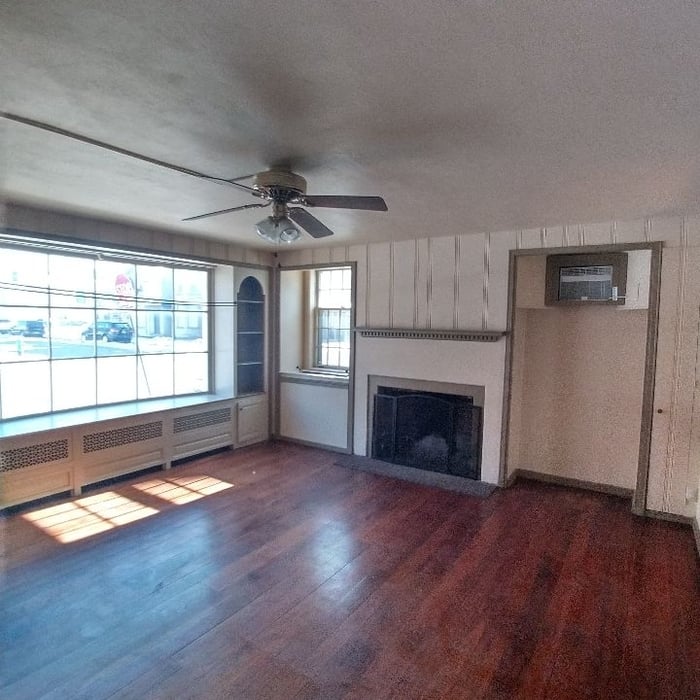
Fireplace
...
Showing 1-10 of 206
Carpentry questions, answered by experts

Balcony construction or replacement typically requires a building permit from your local permitting authority. Safety and building integrity are the main reasons for the need to obtain a permit and the subsequent inspections. In some cases, especially cantilevered balconies, your municipality may also require the oversight and signature of a structural engineer.

One of the most common house framing basics for decades has been using wood for the framing work. However, some framing contractors now suggest using steel frames. Steel is lightweight, resistant to fire, and resistant to moisture, all of which are areas where wood framing could cause problems. However, steel framing is more expensive than wood and limits your ability to insulate the home.

Removing a load-bearing wall affects the structural integrity of your home, so you’ll need a permit before starting the work. Building codes vary by municipality, and obtaining a permit and having the work inspected after completion will ensure you’re in compliance with all applicable regulations.

Traditionally, bungalows are single-story homes, although having a half or partial story on top of the first floor is common. While adding a second story to a bungalow is certainly possible, the home would no longer be considered a bungalow by the strictest definition.

Most Cape Cod houses are two stories tall at the peak, although they’re considered one-and-a-half stories tall because the steep roof pitch cuts off a portion of the living space on the second story. Unless you raise the roof on your Cape Cod house to add a dormer, the interior rooms upstairs will lose some usable living space to the sloped ceilings.

The Berwick, PA homeowners’ guide to carpentry services

From average costs to expert advice, get all the answers you need to get your job done.