




Top-rated carpenters.

Best carpenters near Nescopeck, PA

Enter your zip and get matched with up to 5 pros

Need a pro for your carpentry project in Nescopeck, PA?

Select your specific project to find the pro for you.

Top-Rated Carpenters in Nescopeck - Updated Nov 2026

Avatar for J&J PRO SERVICES, LLC
J&J PRO SERVICES, LLC
5.0(
10
)
Carpentry Framing - RepairDeck or Porch - Repair

Serving Nescopeck, PA and surrounding areas

Approved

In business since 2022

Free estimates

Offers commercial services

With several years experience, we work hard to bring each customer the best possible service and quality available. We look forward to working with you on your next project. We welcome your questions and thank you for your interest. Call today!

1 neighbors recently requested a quote
Avatar for Borrell Construction Service, LLC
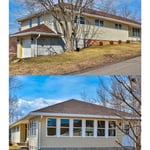
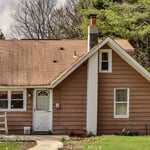
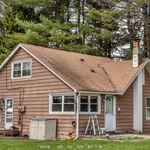
Borrell Construction Service, LLC
2.7(
38
)
Deck or Porch - Repair

Serving Nescopeck, PA and surrounding areas

Approved

In business since 1998

Free estimates

Credit card accepted

"We lived out of town and Sam handled a lot of problems for us that he didn't have too. He also took time to help us pick out different appliances and fixtures. Helped us with ideas for a laundry room when others said it couldn't be done. His sub contractors did a good job for the most part. Needed some minor follow up on some work."
Walk In Safety Shower
Siding and Windows
Before
Before
Before

+95

Response time2 days
Recommended by94%of homeowners
Avatar for TAS Contracting and Mechanical Solutions
TAS Contracting and Mechanical Solutions
New to Angi
Interior Trim and Decorative Moldings - Repair

Serving Nescopeck, PA and surrounding areas

Approved

Emergency services offered

Warranties offered

Small jobs welcome

We are a family owned and operated company that works closely together to provide the best service possible for every customer we have the opportunity of servicing. \nAt TAS we provide high quality work for an affordable cost to our customers \nWhether you are looking for a remodel of your home or a specific project like HVAC, PLUMBING, ELECTRICAL, service and install; we have someone ready for the job.\nCan supply approximate pricing via photo or through messaging. \nOwner: my name is Blayze, I am 25 years old and have been part of the HVAC Industry for 7 years. I was a salesman and store manager for a HVAC supplier for 2-3 of those years that gave me knowledge of what products in the industry are best quality. you can be assured that you are getting the best of the best when it comes to quality. I work closely with my younger brother Ryder who has also been in the industry for 5 years and is a Ductwork master. We both look forward to meeting with you in the future

Blayze Scheidt
...
Showing 1-10 of 222
Carpentry FAQs, answered by experts

Modern brick houses are really stick-built homes with a brick facade for aesthetic purposes only, so most have framing. With genuine brick construction, most homeowners install furring strips over the interior of the brick and then install drywall over those strips to cover the brick wall, so they don’t have traditional framing.

The easiest way to tell if a wall is load bearing is to check if it’s an exterior wall or if it runs perpendicular to the joists above and below it (or parallel to beams). Exterior walls are almost always load-bearing, and walls that run under beams or parallel to them are also usually load-bearing. There are exceptions to these rules, and walls that don’t fit into these categories can still be load-bearing. If you’re unsure, hire a structural engineer to look at your home to assess whether or not the wall is structural.

Begin by analyzing the blueprints and gathering the proper materials before framing a house. With the prep stages behind you, begin by framing the floor of a house on the newly set foundation. Exterior and interior walls come next, along with rough openings for doors and windows. Contractors will then add ceiling and roof rafters to finish things off. 

In framing, studs are placed at 16-inch intervals to coincide with the typical spacing of wall materials such as drywall or plywood. This spacing is called "on-center" and is necessary for maintaining structural stability and efficient use of materials. The 16-inch spacing also helps to distribute the weight evenly across the building's structure. For those looking to cut material costs and improve energy efficiency, 24-inch stud spacing can be employed through a method called "advanced framing". This requires careful planning and adherence to local building codes to ensure structural integrity.

Yes, using certified lumber and engineered wood products for reduced environmental impact.

The Nescopeck, PA homeowners’ guide to carpentry services

From average costs to expert advice, get all the answers you need to get your job done.