








Top-rated carpenters.

Get matched with top carpenters in Gilberton, PA

Enter your zip and get matched with up to 5 pros

Need a pro for your carpentry project in Gilberton, PA?

Select your specific project to find the pro for you.

Find Carpenters in Gilberton

Avatar for Asper's Handyman Services
Asper's Handyman Services
5.0(
4
)
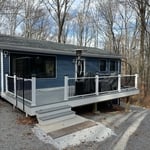
Deck or Porch - Repair

Serving Gilberton, PA and surrounding areas

Approved

Free estimates

Emergency services offered

Customers say: True professional

"Mike and his son did amazing work, they rebuilt my back deck into an amazing area. Mike had very responsible prices and will hire him again to do some odds and ends that need done in the house."
Door replacement
New door
New door
Old door
Additional Photos

+84

Response time5 days
Response rate100%
2 neighbors recently requested a quote

Avatar for J&J PRO SERVICES, LLC
J&J PRO SERVICES, LLC
5.0(
10
)
Carpentry Framing - RepairDeck or Porch - Repair

Serving Gilberton, PA and surrounding areas

Approved

In business since 2022

Free estimates

Offers commercial services

With several years experience, we work hard to bring each customer the best possible service and quality available. We look forward to working with you on your next project. We welcome your questions and thank you for your interest. Call today!

1 neighbors recently requested a quote
Avatar for Sentri Homes
Sentri Homes
2.9(
39
)
Carpentry Framing - Install

Serving Gilberton, PA and surrounding areas

Approved

In business since 2023

Free estimates

Emergency services offered

"Found Sentri on Angi. Jeanette and Violet were very pleasant and efficient in getting a contractor to me in the time frame needed. The contractor was excellent and the roof looks great! I would definitely work with them again if I had additional projects."
23 neighbors recently requested a quote
Avatar for Fisher's Enterprise, LLC
Fisher's Enterprise, LLC
5.0(
1
)
Arbor, Pergola or Trellis - Build Custom - For Business

Serving Gilberton, PA and surrounding areas

Approved

In business since 2003

Free estimates

Warranties offered

Welcome to Fisher's Backyard Structures. We proudly provide the highest quality of service and Amish craftsmanship for each aspect of your project. Our depth of knowledge and experience solidify our belief that customer service stands as the highest priority. We eagerly look forward to working with you and making your vision a reality. Give us a call, Text or email today, and let us get started!

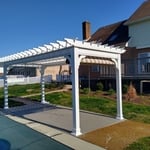
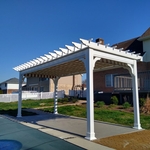
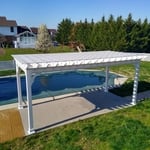
8x18 Vinyl pergola w/ EZshade canopy
Preparing to set up
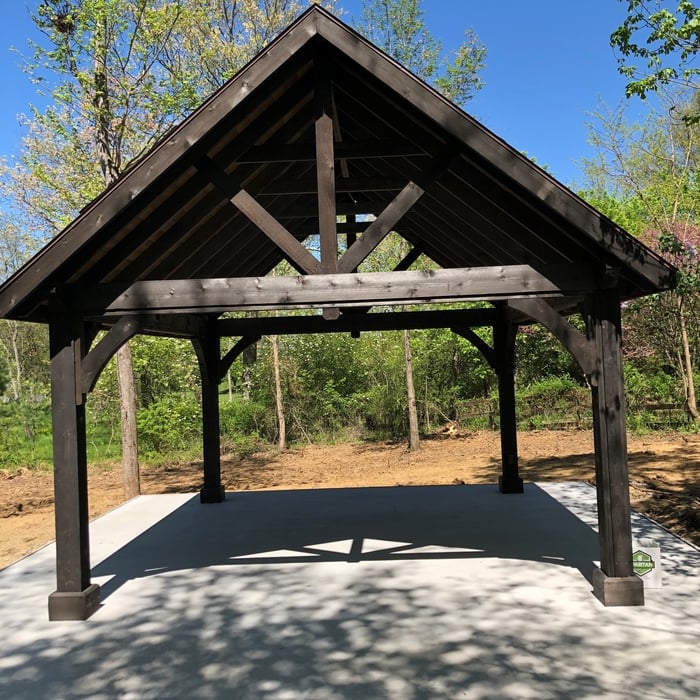
14x16 Alpine Pavilion

+13

Response time1 day
Recommended by100%of homeowners
...
Showing 1-10 of 210
Carpentry questions, answered by experts

No rules state how much of a load-bearing wall can be removed. Rather, you need to adequately support any area that is removed. Support should always be added to as much wall area is being removed. Failing to support the area properly will result in structural damage.

While it is possible to build a wooden carport yourself, especially if you are skilled in carpentry, professional construction is recommended. Professionals ensure structural integrity, proper anchoring, correct alignment, and the use of quality materials for a stable and durable result.

Removing a load-bearing wall is best handled by professionals. However, if you have the skill set and decide to DIY the project, you will still need at least one additional person to assist you. Aside from helping with demolition, you'll need another hand to install the new support beam.

In framing, studs are placed at 16-inch intervals to coincide with the typical spacing of wall materials such as drywall or plywood. This spacing is called "on-center" and is necessary for maintaining structural stability and efficient use of materials. The 16-inch spacing also helps to distribute the weight evenly across the building's structure. For those looking to cut material costs and improve energy efficiency, 24-inch stud spacing can be employed through a method called "advanced framing". This requires careful planning and adherence to local building codes to ensure structural integrity.

Bump-out additions can add some space to a closet without requiring any significant structural work. This entails pushing back the existing rear or side of the closet, simply moving the wall into either an adjacent room or unused space. For ground-floor closets, this could even be extended to the exterior of the home, but that has its own complications. Bump-outs are a good discussion to have with your contractor if you’re just looking to increase the space a little—not renovate the entire closet space.

The Gilberton, PA homeowners’ guide to carpentry services

From average costs to expert advice, get all the answers you need to get your job done.