






Top-rated carpenters.

Get matched with top carpenters in Shenandoah, PA

Enter your zip and get matched with up to 5 pros

Need a pro for your carpentry project in Shenandoah, PA?

Select your specific project to find the pro for you.

Find Carpenters in Shenandoah

Avatar for Mitchell's Homestead Construction Co.
Mitchell's Homestead Construction Co.
4.8(
12
)
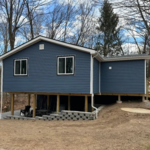
Carpentry Framing - InstallCarpentry Framing - RepairCloset - Build+6 more

Serving Shenandoah, PA and surrounding areas

Approved

In business since 2017

Free estimates

Small jobs welcome

"We hired Josh to build our addition. I swear it was like hiring a best friend to do a job he is extremely personable and loves kids he entertained my little guy through the whole process. His work is perfection and no corners cut the project turned out awesome and though it was alot of money Josh is one man doing the job of multiple crews so I say extremely worth the money for the attention to detail and finished product can't wait for the next project with Josh"

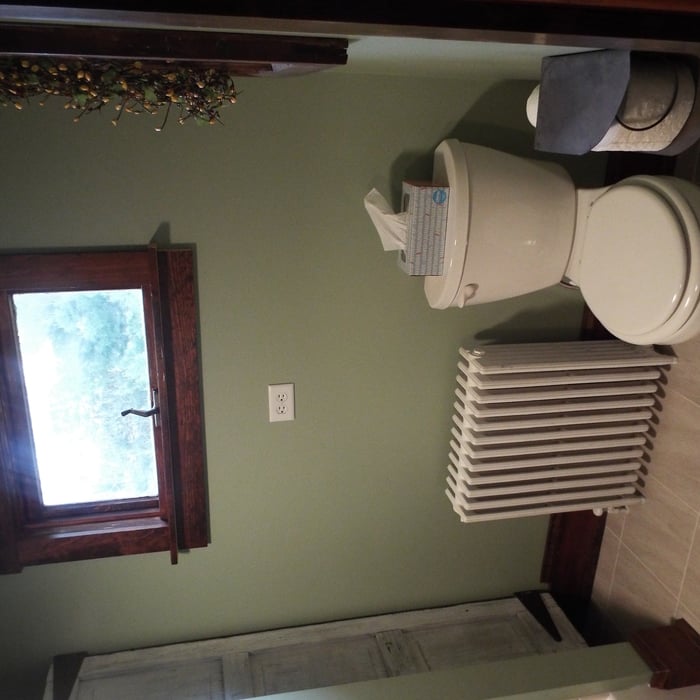
Farmhouse Bathroom

Antique Dresser Vanity
Antique Barn Shutter Closet Door


Classic White Subway Tile
Farmhouse Bathroom

+28

Recommended by100%of homeowners
Avatar for Asper's Handyman Services
Asper's Handyman Services
5.0(
4
)
Deck or Porch - Repair

Serving Shenandoah, PA and surrounding areas

Approved

Free estimates

Emergency services offered

Customers say: True professional

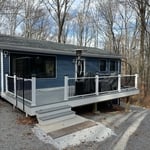
"Mike and his son did amazing work, they rebuilt my back deck into an amazing area. Mike had very responsible prices and will hire him again to do some odds and ends that need done in the house."
Door replacement
New door
New door
Old door
Additional Photos

+84

Response time3 days
2 neighbors recently requested a quote
Recommended by100%of homeowners
Avatar for Fisher's Enterprise, LLC
Fisher's Enterprise, LLC
5.0(
1
)
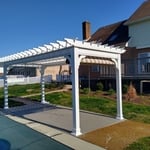
Arbor, Pergola or Trellis - Build Custom - For Business

Serving Shenandoah, PA and surrounding areas

Approved

In business since 2003

Free estimates

Warranties offered

Welcome to Fisher's Backyard Structures. We proudly provide the highest quality of service and Amish craftsmanship for each aspect of your project. Our depth of knowledge and experience solidify our belief that customer service stands as the highest priority. We eagerly look forward to working with you and making your vision a reality. Give us a call, Text or email today, and let us get started!

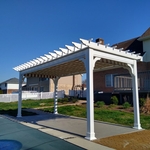
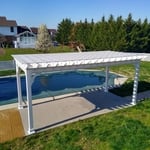
8x18 Vinyl pergola w/ EZshade canopy
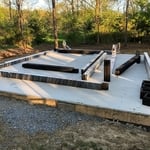
Preparing to set up
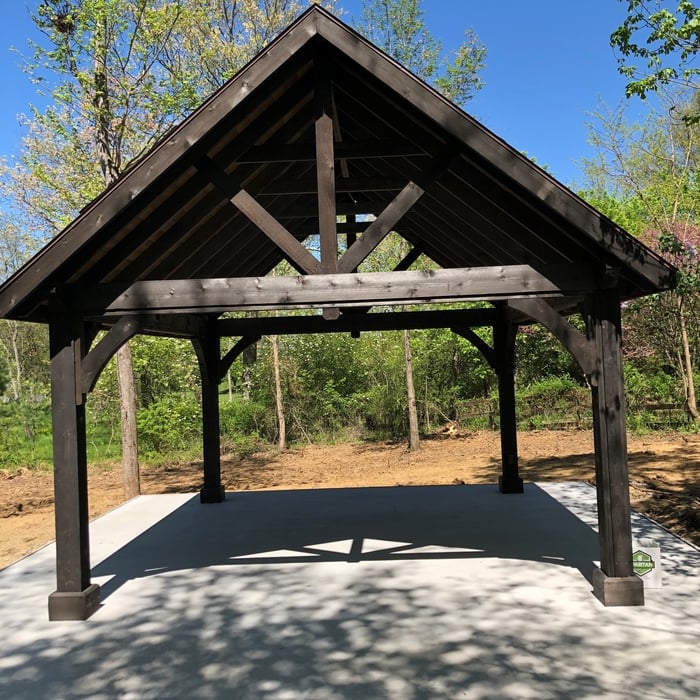
14x16 Alpine Pavilion

+13

Response time1 day
Recommended by100%of homeowners
Grady's Painting Plastering/Construction
2.0(
174
)
Exterior Shutters - Repair or RestoreWindow Frame - Repair

Serving Shenandoah, PA and surrounding areas

Approved

In business since 1969

Free estimates

Emergency services offered

"We had cracks in the dyed mortar of the bricks above our garage. Grady took the time to match the color, even with the color having aged 10 years, and you would not even be able to tell that there was new mortar. If your project is anything like ours, you will not be disappointed."
Response time11 hrs
Response rate100%
Recommended by57%of homeowners
...
Showing 1-10 of 215
Carpentry questions, answered by experts

Yes, a one-story house can have a load-bearing wall. The load-bearing walls in a single-story home are usually the exterior walls. If the house has a basement with exposed walls, the arrangement of the beams can help indicate what walls are load-bearing.

It's possible to turn your carport into a living space, but there are additional factors to address over turning it into a garage. HVAC, plumbing, and electricity won't be optional, and you'll need finished flooring, drywall, trim work, and legal ceiling height, for starters. Also, keep in mind that living space conversions may require upgrading the foundation underneath, and the permits might be more expensive as well.

Not all porch columns are load-bearing, though they can be. Some porch columns are simply decorative. There are ways to identify a load-bearing column, like looking for visible seams and a foundation. Also, check to see if the column directly enters the ground. In some porch installations, a contractor will excavate a hole to install a column into the earth along with a buried cement base for stability.

Accurate measurements, sturdy materials, and seamless integration with other structures.

Yes, you will need a jack for a rim joist replacement. To prevent sagging and facilitate the removal of load-bearing wood, you’ll need to relieve the pressure from this joint before beginning work. 

Due to hydraulics and other specialized equipment, a sill plate and rim joist replacement are not typically a DIY project. Hiring a professional structural engineer and experienced contractors is the best approach to replacing rotted sill plates and rim joists.

The Shenandoah, PA homeowners’ guide to carpentry services

From average costs to expert advice, get all the answers you need to get your job done.