

Top-rated carpenters.

Get matched with top carpenters in Glen Lyon, PA

Enter your zip and get matched with up to 5 pros

Need a pro for your carpentry project in Glen Lyon, PA?

Select your specific project to find the pro for you.

TRUSTED BY GLEN LYON, PA HOMEOWNERS

  • Average homeowner rating star icon4.3
    Average homeowner rating
  • Verified reviews icon35
    Verified carpentry services reviews

Find Carpenters in Glen Lyon

Avatar for Borrell Construction Service, LLC
Borrell Construction Service, LLC
2.7(
38
)
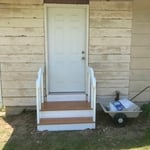
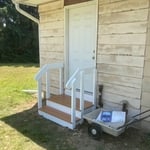
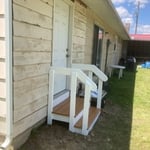

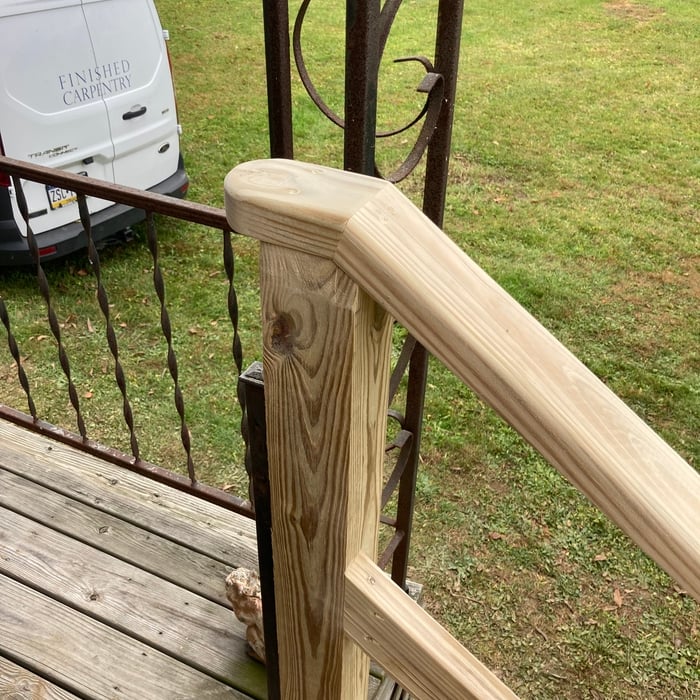
Deck or Porch - Repair

Serving Glen Lyon, PA and surrounding areas

Approved

In business since 1998

Free estimates

Credit card accepted

"Did a great job on both my deck and front porch. Craig is a master carpenter and I?m thankful he was on my project. Good communication with Sam the owner. Always got back to me with any concerns I had promptly. I would recommend and would also use it for any future projects. Thank you again"
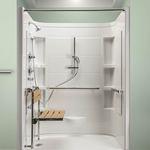
Walk In Safety Shower
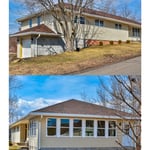
Siding and Windows
Before
Before
Before

+95

Response time2 days
Recommended by94%of homeowners
Wilson Development Group LLC
New to Angi
Arbor, Pergola or Trellis - Build Custom - For BusinessGazebo or Freestanding Porch - Repair - For BusinessInterior Trim and Decorative Moldings - Repair+2 more

Serving Glen Lyon, PA and surrounding areas

Approved

WDG offers a variety of services with years of experience. We can provide you with most home maintenance solutions and most projects whether it is a remodel or new construction. Our team will connect you with the right crew for your job. We look forward to working with you.

Fireplace
...
Showing 1-10 of 239
Carpentry questions, answered by experts

While it is possible to build a wooden carport yourself, especially if you are skilled in carpentry, professional construction is recommended. Professionals ensure structural integrity, proper anchoring, correct alignment, and the use of quality materials for a stable and durable result.

Balcony construction or replacement typically requires a building permit from your local permitting authority. Safety and building integrity are the main reasons for the need to obtain a permit and the subsequent inspections. In some cases, especially cantilevered balconies, your municipality may also require the oversight and signature of a structural engineer.

Most Cape Cod houses are two stories tall at the peak, although they’re considered one-and-a-half stories tall because the steep roof pitch cuts off a portion of the living space on the second story. Unless you raise the roof on your Cape Cod house to add a dormer, the interior rooms upstairs will lose some usable living space to the sloped ceilings.

An A-frame home can be cheaper to build than a traditional house, but that is not always a given. Prices can be fairly similar in some cases, depending on the location, design, and necessary site preparation. Costs for an A-frame typically run between $100 to $200 per square foot, which is comparable to the cost of a traditional home. The cost of an A-frame can come in under those numbers if you opt for a prefabricated kit.

Yes, walls on the top floor can be load-bearing if stacked on the floor’s foundation.

The Glen Lyon, PA homeowners’ guide to carpentry services

From average costs to expert advice, get all the answers you need to get your job done.