




Top-rated carpenters.

Get matched with top carpenters in Sharon Hill, PA

Enter your zip and get matched with up to 5 pros

Need a pro for your carpentry project in Sharon Hill, PA?

Select your specific project to find the pro for you.

TRUSTED BY SHARON HILL, PA HOMEOWNERS

  • Average homeowner rating star icon4.5
    Average homeowner rating
  • Verified reviews icon101
    Verified carpentry services reviews

Find Carpenters in Sharon Hill

Darrick Hill Construction Services
4.6(
31
)
Carpentry Framing - InstallCarpentry Framing - RepairDeck or Porch - Repair+2 more

Serving Sharon Hill, PA and surrounding areas

Approved

In business since 2003

Free estimates

Customers say: True professional

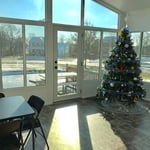
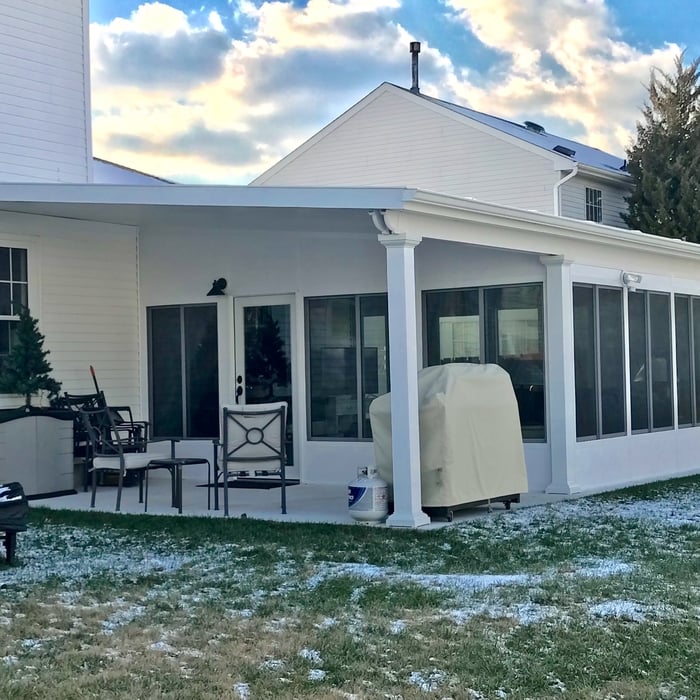
"Mr. Hill and crew did an excellent job refurbishing an outdoor screened-in patio. Job included new doors, screens, paneling, and painting. Quality of work was good. Cost was fair. And they finished in 3 days."
Windows & Doors
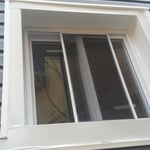
Window
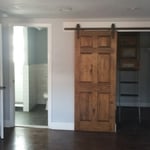
Barn Door
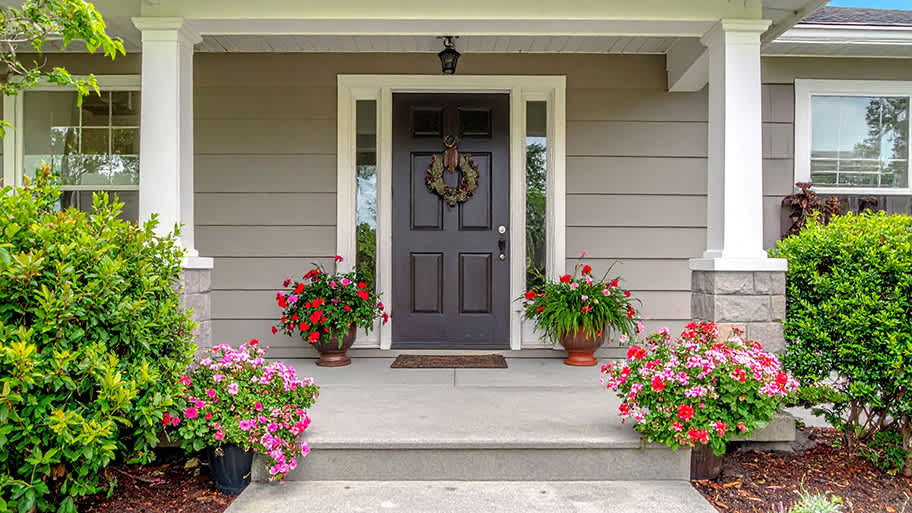
Entry door and Security door
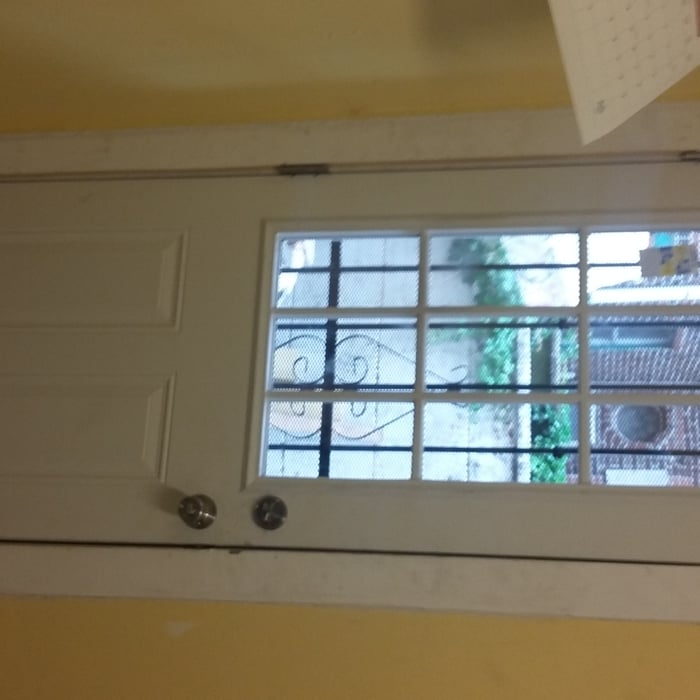
Entry door

+22

Response time1 day
2 neighbors recently requested a quote
Recommended by96%of homeowners
Avatar for SRA Home Products
SRA Home Products
4.1(
65
)
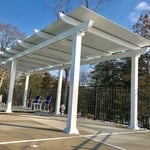
Arbor, Pergola or Trellis - Build Custom - For Business

Serving Sharon Hill, PA and surrounding areas

Approved

In business since 1999

Free estimates

Warranties offered

"SRA- don’t only build sunrooms! They helped to maximize our design plans to include a bedroom and bath. Had a minor problem with the salesman. Customer service handled it quickly and completely. They arranged for the owner to handle our request. Great service and a fair price."
Project Photos
Project Photos
Project Photos
Project Photos
Project Photos

+39

Response time1 day
411 neighbors recently requested a quote
Recommended by72%of homeowners
Avatar for Two Shops Woodworking
Two Shops Woodworking
5.0(
3
)
Furniture - Build Custom

Serving Sharon Hill, PA and surrounding areas

Approved

In business since 2017

Free estimates

Small jobs welcome

"Tom was professional and flexible. I asked him to rebuild a kitchen table top and match it to the base I already had. He completed this job in record time under a week with beautiful craftsmanship. Highly recommend."
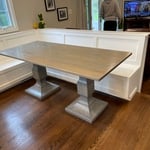
Pedestal Oak Dining Table
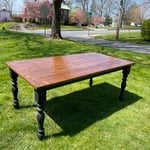
Oak Candle Stick Table
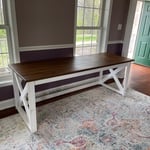
Farmhouse Style Home Office Desk
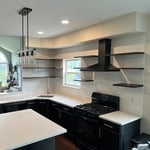
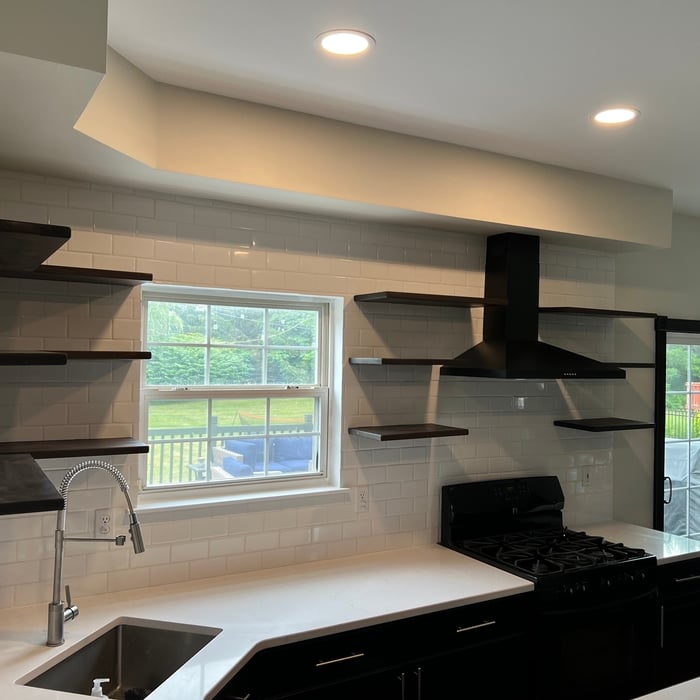
Floating Kitchen Shelves

+11

Response time11 hrs
Response rate86%
Recommended by100%of homeowners
Johnston Carpentry
New to Angi
Window Frame - Repair

Serving Sharon Hill, PA and surrounding areas

Approved

Free estimates

Small jobs welcome

Offers commercial services

My name is Matthew and I’m 24 years old with a background in accounting and finance from Temple University, but found my real passion in construction. After four years in accounting, I transitioned into rough framing and have spent the last two years fully committed to mastering the craft. I take pride in being dependable, hardworking, and easy to communicate with. I genuinely enjoy the work, care about doing things the right way, and bring a strong attention to detail to every project. Looking to continue building long-term relationships with homeowners and contractors who value quality work and professionalism.

...
Showing 1-10 of 710
Carpentry questions, answered by experts

Building a barndominium means converting a barn into a house. Barndominiums are becoming popular as spacious and stylish alternatives to typical housing structures. Old barns that become houses traditionally consist of wooden construction. However, newer structures, such as pole barns, often contain metal exteriors and roofs. Converting a metal outbuilding into a house presents an excellent opportunity to create a barndominium from metal.

In framing, studs are placed at 16-inch intervals to coincide with the typical spacing of wall materials such as drywall or plywood. This spacing is called "on-center" and is necessary for maintaining structural stability and efficient use of materials. The 16-inch spacing also helps to distribute the weight evenly across the building's structure. For those looking to cut material costs and improve energy efficiency, 24-inch stud spacing can be employed through a method called "advanced framing". This requires careful planning and adherence to local building codes to ensure structural integrity.

Bump-out additions can extend anywhere from 2 to 15 feet from an existing room. The right size will depend on how you plan to use the new space. For a cantilever bump-out, which doesn't require additional foundation support, the limit is typically 24 inches (2 feet). If a footing and foundation are part of the project, a bump-out can be much larger, even encompassing a whole room. It's also important to remember that many residential properties have limits on the total house size relative to the lot size.

Building involves setting foundation posts, framing with durable wood, adding roofing support, and protecting from elements with water-resistant finishes.

Most load-bearing walls are exterior, though they can also be interior.

The Sharon Hill, PA homeowners’ guide to carpentry services

From average costs to expert advice, get all the answers you need to get your job done.