
Top-rated carpenters.

Get matched with top carpenters in Collingdale, PA

Enter your zip and get matched with up to 5 pros

Need a pro for your carpentry project in Collingdale, PA?

Select your specific project to find the pro for you.

TRUSTED BY COLLINGDALE, PA HOMEOWNERS

  • Average homeowner rating star icon4.4
    Average homeowner rating
  • Verified reviews icon186
    Verified carpentry services reviews

Find Carpenters in Collingdale

Avatar for Fabiano's Construction
Fabiano's Construction
4.8(
74
)
Carpentry Framing - InstallArbor, Pergola or Trellis - Build Custom - For BusinessCarpentry Framing - Repair+14 more

Serving Collingdale, PA and surrounding areas

Approved

Super Service Award Winner

In business since 2020

Free estimates

Small jobs welcome

"I highly recommend Fabiano's Construction. Our experience with him was fantastic from beginning to end. The project was to restore and replace the exterior window frames of our 1830 Trinity. The previous owners had installed new windows on the inside but left the old ones outside for beauty. Many of these old windows were completely rotten at the bottom, barely holding the small panes of glass together. We got three estimates. One builder wanted to replace the old windows with a second set of new ones. Another was going to patch them up with wood filler. Fabiano was the only one who was willing to actually restore them, using green wood for the parts that were beyond salvaging. It was precision carpentry work requiring problem-solving ingenuity. The new frames and sills are green wood plus Azek (PVC), so they should last forever. Although more major restoration was necessary than foreseen, Fabiano and his crew—his son Will and assistant Simon—still finished the job in the predicted time. They were careful, focused, hard-working, and also really nice, honest people. It was a pleasure to meet them, and the result is a stunning improvement to our house both inside and out. Fabiano is responsive and friendly, an expert who takes pride in his work. Incredibly, his price was the lowest the three. We plan to hire him for another project."
decks
decks
decks
decks
decks

+6

7 neighbors recently requested a quote
Recommended by68%of homeowners
Darrick Hill Construction Services
4.6(
31
)
Carpentry Framing - InstallCarpentry Framing - RepairDeck or Porch - Repair+2 more

Serving Collingdale, PA and surrounding areas

Approved

In business since 2003

Free estimates

Customers say: True professional

"Mr. Hill was great and very professional. His prices were reasonable and the work was high quality. He worked over the weekend and got the job done in a timely manner. Very happy with his work and would recommend him highly to anyone that needs a good contractor."
Windows & Doors
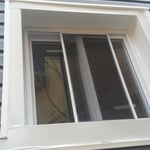
Window
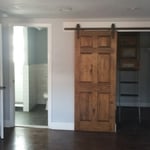
Barn Door
Entry door and Security door
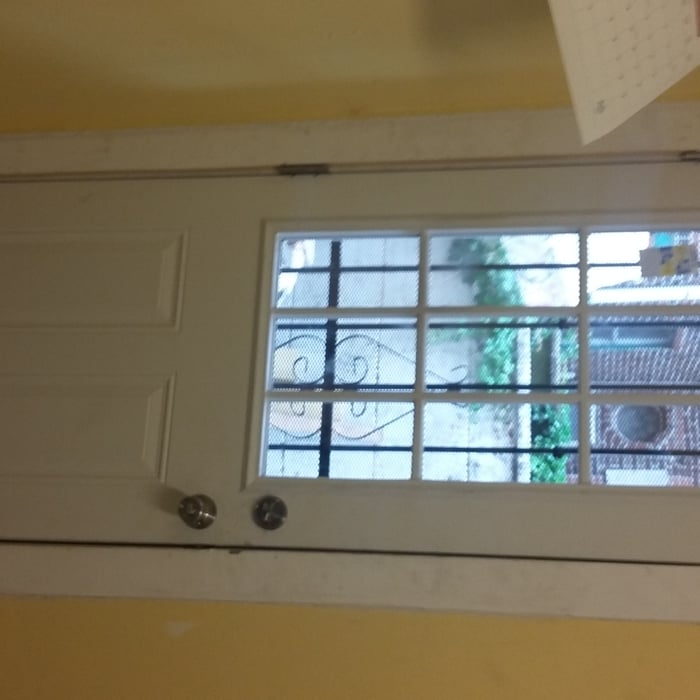
Entry door

+22

Response time1 day
1 neighbors recently requested a quote
Recommended by96%of homeowners
...
Showing 1-10 of 754
Carpentry questions, answered by experts

One of the most common house framing basics for decades has been using wood for the framing work. However, some framing contractors now suggest using steel frames. Steel is lightweight, resistant to fire, and resistant to moisture, all of which are areas where wood framing could cause problems. However, steel framing is more expensive than wood and limits your ability to insulate the home.

In framing, studs are placed at 16-inch intervals to coincide with the typical spacing of wall materials such as drywall or plywood. This spacing is called "on-center" and is necessary for maintaining structural stability and efficient use of materials. The 16-inch spacing also helps to distribute the weight evenly across the building's structure. For those looking to cut material costs and improve energy efficiency, 24-inch stud spacing can be employed through a method called "advanced framing". This requires careful planning and adherence to local building codes to ensure structural integrity.

An A-frame home can be cheaper to build than a traditional house, but that is not always a given. Prices can be fairly similar in some cases, depending on the location, design, and necessary site preparation. Costs for an A-frame typically run between $100 to $200 per square foot, which is comparable to the cost of a traditional home. The cost of an A-frame can come in under those numbers if you opt for a prefabricated kit.

When building a house, it is customary to use 16d nails that measure 3 1/2 inches in length to construct the frame. These nails are crucial in providing the necessary support and stability for structural elements like joists and studs, which ensures a sturdy framework.

You can enclose an open carport, however, there are several things to consider before opting to do so. You'll want to check local building codes and permit requirements before proceeding to make sure it’s legal. While you can sometimes stick-frame a carport enclosure, pre-fab kits are also available. Remember that you'll likely need to meet concrete slab regulations and provide lighting inside the structure. Both of which could substantially drive up costs.

The Collingdale, PA homeowners’ guide to carpentry services

From average costs to expert advice, get all the answers you need to get your job done.