



NEC Solutions LLC is a licensed Pennsylvania Civil & Structural Engineering firm with over 5 years of experience. (Direct :610-888-9818) We offer complete services for residential and commercial projects, from design to permitting and construction.\nCivil Services: Soil testing for septic systems, site surveys, contour mapping, stormwater design, and construction layout.\nStructural Services: New construction design, additions, structural drawings for permits and construction, foundation design/calculations, foundation and deck inspections, evaluations for renovations, solar panel permits with load calculations.\nDrafting Services: CAD drafting, 3D modeling, quantity takeoffs, permit packages.\nPermit Services: City of Philadelphia L&I permits, PennDOT HOP permits, full township coordination.\nWe ensure accuracy, code compliance, and professional service on every project.\nWebsite: www.necsolution.com\nEmail: [email protected]\nMobile: 610-888-9818
"Weaver has done 3 projects for us! Julie the architect is personable and works diligently to understand your vision. She is very client centric and goes out of her way to meet your needs. We wouldn?t work with anyone else!"
Been in the construction business since 1996, as subcontractor for many years, in 2013 start to work directly with home owners, and the best feeling is when we work together to get your dream projects a reality.
Your home and landscape are two of your most important investments. That’s why at Yards Apart Landscaping, we are committed to making your property look its best at all times. We know what our customers want: Quality service from a dependable, experienced team, at a competitive price. We also guarantee our work, because we want you to be fully satisfied with our services at all times. At Yards Apart Landscaping, we are not satisfied until our customers are. Additional email - [email protected] , Conatct name - Matt , phone - 6103101682
"To be honest Im dealing with a complicated district and I was kind of frustrated that my project was handed off to a new person but Raegan Hammon was the most patient, kind, professional and efficient Architect I have ever had the pleasure 🙏 of doing business with. Thank you for placing my project in her very capable hands. Forever grateful Leilee Keppard [*** Link removed ***]"
Welcome to Interiors by Sarah Elizabeth, a dedicated interior design firm based in Allentown, PA, serving the Lehigh Valley. Our expertise encompasses a wide range of services, including space planning, material selection, and full-scope project management from concept to completion. We pride ourselves on our client engagement, working closely with clients to understand their needs and exceed their expectations with designs that are functional, beautiful, and affordable. Our comprehensive service offering allows us to assist clients with any interior design need, from refreshing individual rooms to guiding entire home remodels, and advising builders on cabinetry, flooring, and more. Established as a Limited Liability Company in 2025, our commitment to excellence and client satisfaction will be our hallmark to success.\n
We have a single mission: Complete Customer Satisfaction! We have consistently focused on the needs of our customers, providing personalized attention and a stress-free experience.\nYou will find us to be competitively priced with close attention to the details.\nOur reputation is based on service, safety, and quality, regardless of how large or small the job.\nWe look forward to building a lasting relationship and guarantee your satisfaction!\n
JENA Engineering Corp. is committed to excellence in every aspect of our business. We uphold a standard of integrity bound by fairness, honesty, and personal responsibility. Our distinction is the quality of service we bring to our customers. Accurate knowledge of our trade combined with ability is what makes us true professionals. Above all, we are watchful of our customers' interests and make their concerns the basis of our business.\n
J Fletcher Biggar Architect focuses on providing clients with carefully considered design solutions that fit within their budgets. With a background in building & design spanning over 40 years, JFBA has a thorough understanding of the technical issues associated with residential construction as well as an appreciation for the design features that add beauty, comfort and value to a home. In addition to complete houses, much of the firm’s work involves smaller scale projects: interior remodeling, additions, auxiliary structures and even cottages. Once our client's requirements are thoroughly reviewed they are presented with design solutions enhanced by computer drawings and 3-D software so that each proposal can be properly understood & evaluated. JFBA provides careful documentation and contract administration services to help facilitate the successful completion of any project, large or small.
Hex 9 Architects, LLC, is committed to excellence in every aspect of our business. We uphold a standard of integrity bound by fairness, honesty, and personal responsibility. Our distinction is the quality of service we bring to our customers. Accurate knowledge of our trade combined with ability is what makes us true professionals. Above all, we are watchful of our customers interests and make their concerns the basis of our business.
Costs depend on project complexity, materials, labor, permits, and required revisions.
A structural engineer's report provides a professional assessment of a property's structural condition. It typically includes an evaluation of the foundation, key structural elements like roof trusses, floor joists, studs, beams, and rafters. The report will also contain a detailed description of the engineer's findings, often supported by photographs, and provide recommendations to correct any identified issues. Depending on the scope of the inspection, it might also include an assessment of property drainage, potential issues from environmental conditions like extreme weather or tree placement, and an estimated time and cost for any recommended repairs.
The biggest upside to hiring an architect is that they will ensure an efficient building process without errors. They will also ensure your home is free from structural issues and that everything is up to building code. Many permitting agencies require architects to draw construction plans and layouts before working, so hiring an architect will also ensure your project is legal. Additionally, architects help homeowners have a clear idea of their project details before the project starts. Hence, they help unify all parties on a shared vision for the project.

The cost to draw house plans typically ranges from $800 to $2,700, with standard blueprints averaging around $1,800. For a custom home, the cost is higher, with blueprints often falling between $5,000 and $20,000, and potentially more for very complex designs. Several factors influence the total price, including the project's size, the number of rooms, the type of drawings required, and the architect's experience level. You may also need to pay a structural engineer to ensure building safety, particularly for custom homes.
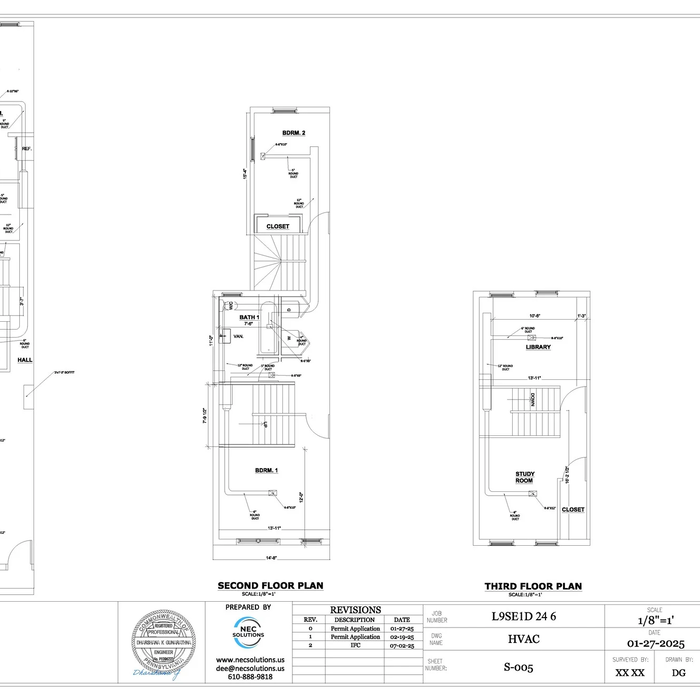
It can take anywhere from a few days to several months to draw up architectural plans, depending on the complexity of your project. Architectural plans are highly detailed documents that take time to complete, and any changes or alterations can significantly extend how long they take.
The Mount Penn, PA homeowners’ guide to architectural services
From average costs to expert advice, get all the answers you need to get your job done.
Wondering how much hiring an architect cost? Discover architect prices, cost factors, and money-saving tips to help you plan your home project with confidence.
Floor plans can help you visualize a space and are useful in home construction and design. Learn how much a floor plan costs and what affects the price.
Depending on where you live, you may be legally required to hire an architect for an addition. Here’s why an architect may end up saving you money and time.