



Top-rated subcontractors.

Get matched with top subcontractors in Moosic, PA

Enter your zip and get matched with up to 5 pros

Need a pro for your subcontracting project in Moosic, PA?

Select your specific project to find the pro for you.

TRUSTED BY MOOSIC, PA HOMEOWNERS

  • Average homeowner rating star icon4.6
    Average homeowner rating
  • Verified reviews icon409
    Verified subcontracting services reviews

Find Subcontractors in Moosic

Avatar for A.S.B. Renovations LLC
A.S.B. Renovations LLC
4.4(
25
)

Serving Moosic, PA and surrounding areas

Approved

In business since 2017

Free estimates

Warranties offered

"He evaluated the situation, fully presented my options , and completed the project as described. The workmen were respectful of the property and cleaned up afterwards. The price was fair and I was kept in the loop throughout. I would happily hire him for other projects."
New Home Construction
New home construction
Response time1 day
4 neighbors recently requested a quote
Recommended by90%of homeowners
Avatar for Borrell Construction Service LLC
Borrell Construction Service LLC
3.0(
47
)

Serving Moosic, PA and surrounding areas

Approved

In business since 1994

Free estimates

Emergency services offered

"We hired them to fix a leak in the roof which required carpentry as well as foundation work. They where professional on time and the price was very reasonable. Most importantly no more leaking. We will definitely be hiring them for future projects."
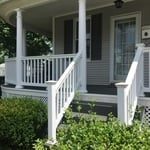
Front view of the covered wrap around porch, with white porch railings and columns. The lattice work below the porch helps to give a backdrop for the shrubbery.
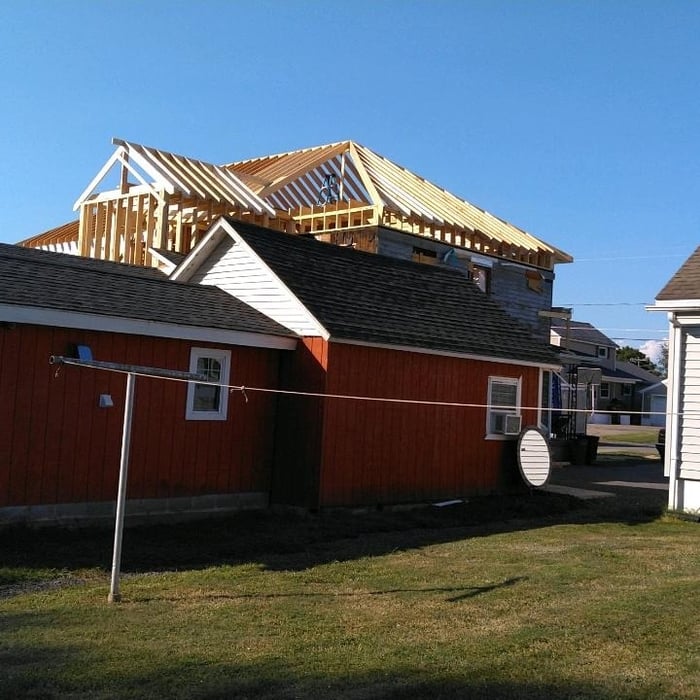
Exterior view of the in-progress attached garage addition build. As you can see, the necessary siding was removed from the existing home so we could attach the garage build.
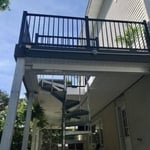
Overall view of the newly constructed back deck, which leads to the now covered patio area, via the spiral staircase.
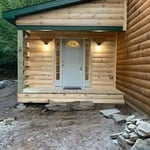
Front view of the log cabin entry room addition highlights the stunning front door with dual sidelights.
Back view shows how much the new build towers above the existing one-story homes in the neighborhood.

+57

4 neighbors recently requested a quote
Recommended by95%of homeowners
Avatar for Borrell Construction Service, LLC
Borrell Construction Service, LLC
2.7(
38
)

Serving Moosic, PA and surrounding areas

Approved

In business since 1998

Free estimates

Credit card accepted

"Did a great job on both my deck and front porch. Craig is a master carpenter and I?m thankful he was on my project. Good communication with Sam the owner. Always got back to me with any concerns I had promptly. I would recommend and would also use it for any future projects. Thank you again"
Walk In Safety Shower
Siding and Windows
Before
Before
Before

+95

Response time2 days
2 neighbors recently requested a quote
Recommended by94%of homeowners
PPHI
4.7(
117
)

Serving Moosic, PA and surrounding areas

In business since 1999

Free estimates

Emergency services offered

"Excellent job, very professional, courteous, and timely. Rob handled everything on my project, the job site was always very clean and tidy throughout. He was punctualand reliable. Most important, he's an extremely nice guy. He's one of those type of people that you feel like you have known forever after having just met him. He is now my go to guy!"
Recommended by96%of homeowners
Avatar for Wonderful Cleanouts
Wonderful Cleanouts
5.0(
16
)

Serving Moosic, PA and surrounding areas

In business since 2010

Free estimates

Emergency services offered

"It was great! Chris was great! Really went well. They came on time and we’re very quick getting the stuff out. Really good experience. I will definitely call Chris to remove more stuff.??"
Additional Photos
Additional Photos
Additional Photos
Additional Photos
Additional Photos

+13

Recommended by100%of homeowners
Avatar for Mounts R Us Corp
Mounts R Us Corp
4.3(
30
)

Serving Moosic, PA and surrounding areas

In business since 2014

Free estimates

Emergency services offered

"Mounts R Us provided excellent service. The company was recommended to me by a coworker. She had nothing but nice things to say so I decided to give them a try. The company was quick to respond to my inquiry and was able to send someone out the next day. The gentleman was very professional and knowledgeable. Highly recommended!"
This was of Great Pride. Job wellndone
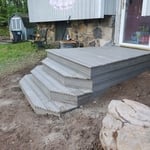
Completed step with landing
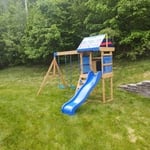
Swing set Assembled
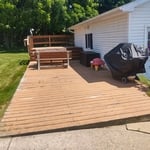
Original State of Deck
Wiring up 4 Recessed Lighting Fixtures

+67

Recommended by89%of homeowners
...
Showing 1-10 of 127
Subcontractors questions, answered by experts

There are several different steps in the pole barn building process. First, you’ll need construction plans, which you’ll use to obtain permits. Then, you can clear the land so it’s suitable for building and installing the foundation. Your contractor will frame the barn using large poles, then rough in the plumbing and electricity (if your barn has those elements) before finishing the interior, adding siding, and installing the roof. 

After that, they’ll finish up the electrical work and plumbing and add your windows and doors. You may have a few other finishing jobs to do like painting or waterproofing.

In-law suite floor plans almost always include at least one bedroom, a bathroom, and a combination kitchen/living room area or separate spaces for the kitchen and living room. Larger in-law suites built in accessory dwelling units separate from your main structure can feature multiple bedrooms, dining rooms, and entertainment rooms in addition to the necessities.

Depending on what the blueprints are for, a qualified draftsperson, contractor, or architect can draw them up. In some cases, including specialty permitting for a build, you may be required to use a licensed architect. 

In many cases, a blueprint drawn up by a certified professional is required before a city or municipality approves a permit. 

The most common scale for residential blueprints is 1/4 of an inch equals one foot. This scale is the most popular because it’s easier for everyone involved, from professionals to homeowners, to understand the building’s actual dimensions. Also, it allows blueprints to have the necessary details without cluttering the page.

A floor plan is a less detailed illustration showing a building or room's layout from above, including elements like windows, doors, walls, and fixtures. It offers a simplified view for homeowners. In contrast, a blueprint is a more detailed, to-scale architectural drawing that includes all parts of the building plans, such as structural elements, construction details, and utility schematics. While a floor plan can be a type of view within a blueprint, the complete blueprint contains all the necessary details to turn the plan into a reality.

The Moosic, PA homeowners’ guide to subcontracting services

From average costs to expert advice, get all the answers you need to get your job done.