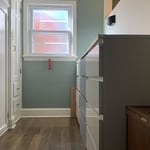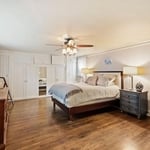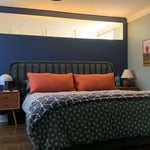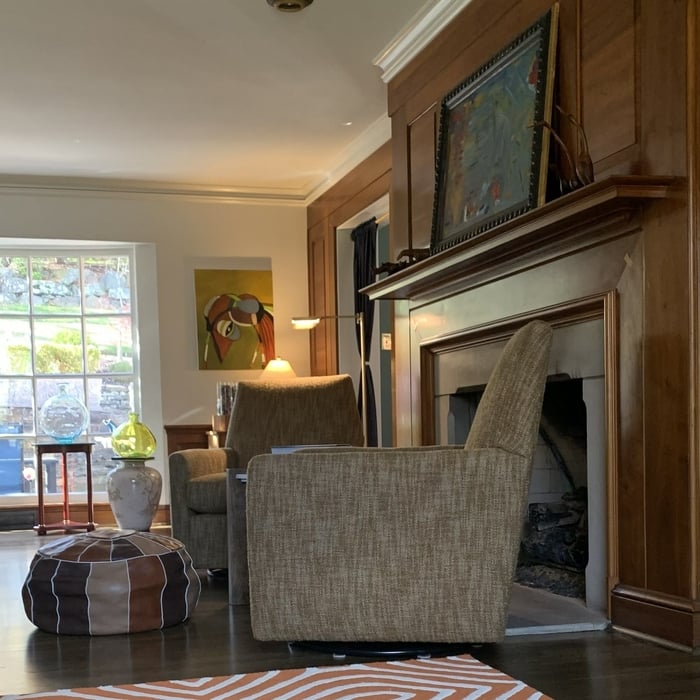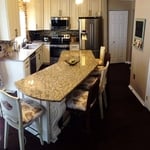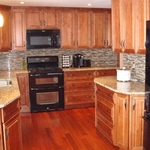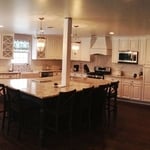


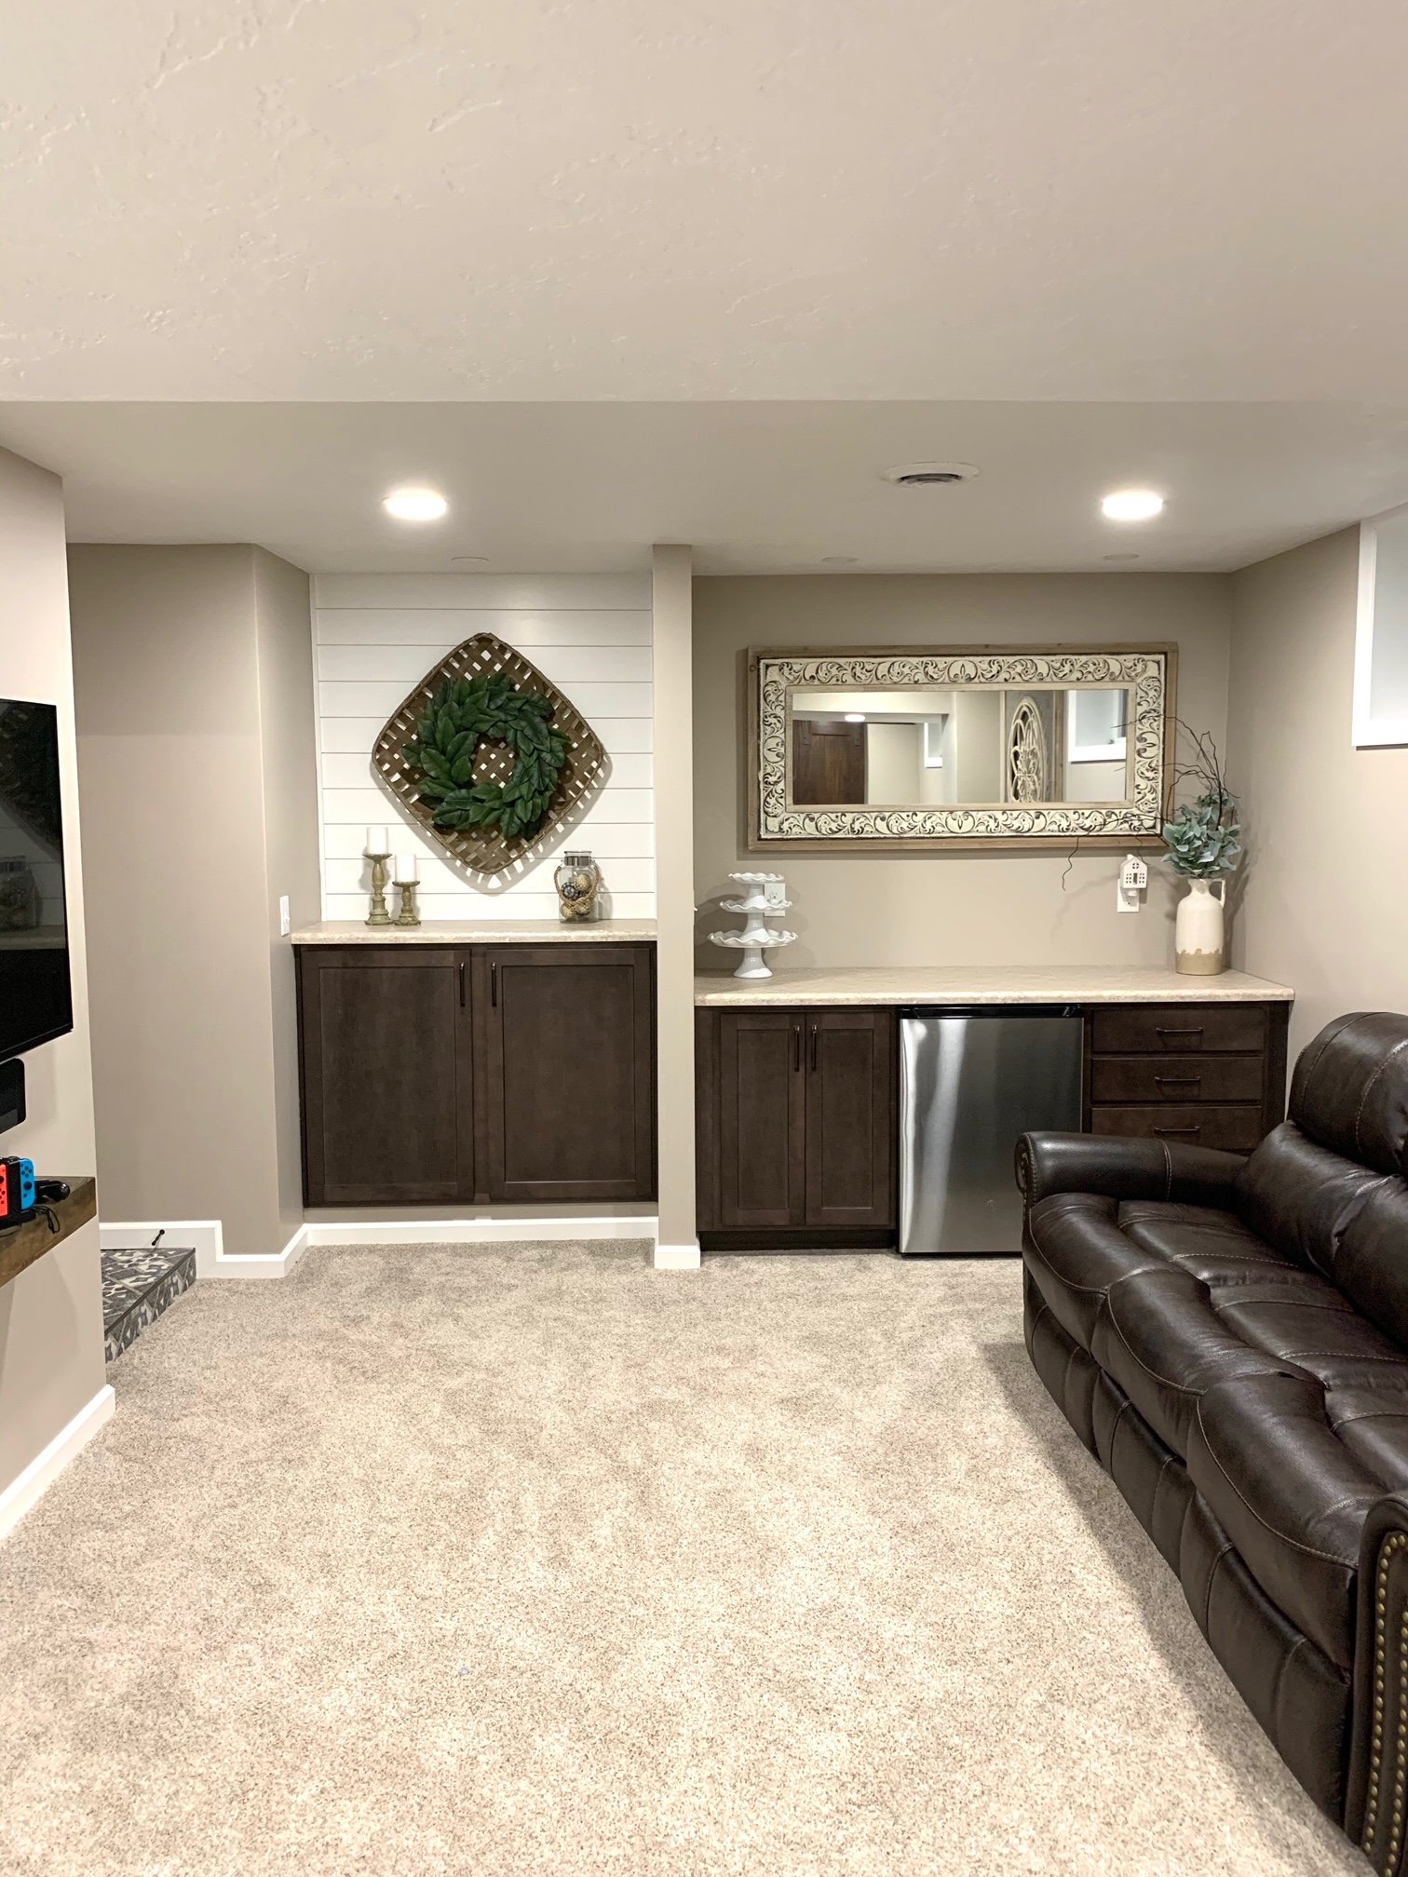



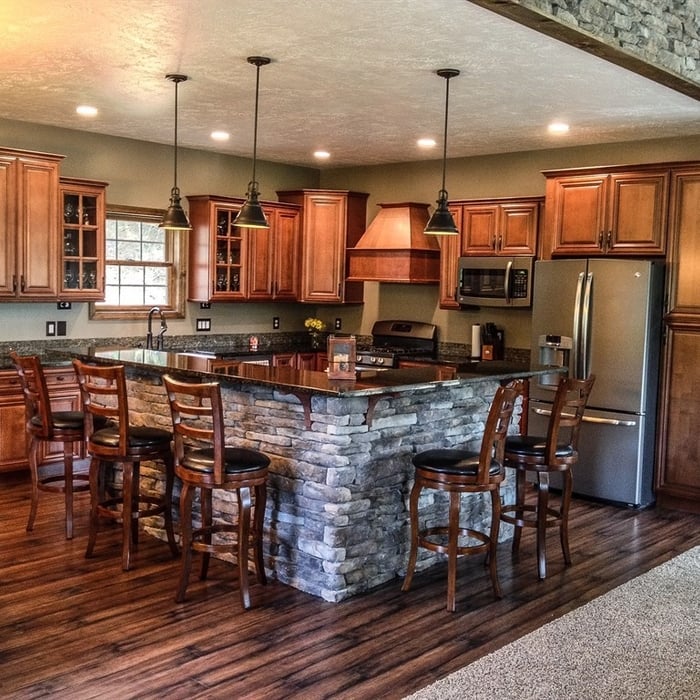
"Ellen helped us design our kitchen in a way that finally reflects our style. She guided us through colors, furniture, and layout choices that made the space both beautiful and practical. We absolutely love it!"

"Gary Miller is awesome he did exactly what we wanted he had all the answers we used them a second time and he will be our number one guy to go to for any kind of inspections of structural housing thank you so much I love Angi's list"
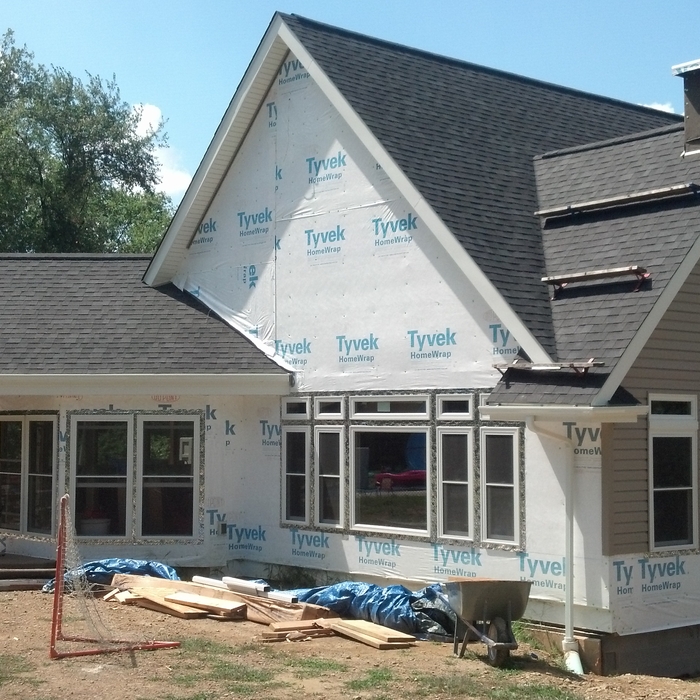
"Eric and his sons Mark and Matt built a two story extension onto our log and vinyl shake home, and made the addition seamlessly appear as if it was part of the original construction. The end result is beautiful, inside and out, and we get so many compliments on the vaulted ceiling in the new construction - and a vault that they added to part of the original house. They were very pleasant to work with, and even were able to build a temporary interior wall which allowed us to stay in the house during construction. We highly recommend them."
Alpha, is committed to excellence in every aspect of our business. We uphold a standard of integrity bound by fairness, honesty and responsibility in all of our jobs. We are a locally owned and operated business with more than 7 years of experience serving\nPittsburgh, PA and surrounding areas. There is no job too big, or too small for our team. Call today and let us put our experience to work for you!
Were a family owned and operated company that values honesty and integrity, and stands behind our work. We offer over 40 years of industry experience. We specialize in Asphalt Shingle Roofing installation, replacement, and repairs. Our services are customized to the individual project, paying close attention to the details of each project that we're involved with. We look forward to building long-term relationships with our clients and guarantee your satisfaction!
Terraform Development & Design LLC, delivers expert permit-ready architectural plans and drafting services nationwide. With 8+ years of experience and hundreds of clients across all 50 states, we create code-compliant residential and commercial construction documents that get approved fast and built right.\nFrom site plans, floor plans, elevations, structural & foundation drawings to MEP coordination, full construction sets, 3D renderings, interior design, solar PV layouts, and precise material takeoffs - we handle it all. Fast 4-6 week turnaround, 3 design revisions included, free revisions for city redline changes, transparent pricing (starts at $2,000), and direct partnerships with licensed engineers for stamps in every state.
"If your looking for an architect, just stop here. This was my first time ever hiring an architect and the experience has been educational, professional, and most importantly secured. He went to bat for my business and hit a home run. Very informative, gave updates on the work being done. He went above and beyond with what he has to do as he helped me locate several contractors. I would stop here, and roll with Lynn."
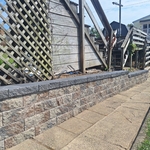
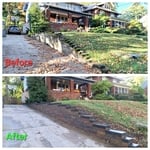
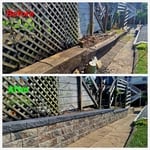
"I own MESLawncare LLC and I have worked with Wallstructures LLC on numerous occasions. Anytime we need a retaining wall done, they are the people we call. I recommend anyone needing this type of work done reach out to them."
A structural engineer's report provides a professional assessment of a property's structural condition. It typically includes an evaluation of the foundation, key structural elements like roof trusses, floor joists, studs, beams, and rafters. The report will also contain a detailed description of the engineer's findings, often supported by photographs, and provide recommendations to correct any identified issues. Depending on the scope of the inspection, it might also include an assessment of property drainage, potential issues from environmental conditions like extreme weather or tree placement, and an estimated time and cost for any recommended repairs.
In the United States, architects must be licensed in all 50 states and the District of Columbia before being allowed to practice or seek business. Licensing requirements vary state-to-state, but overall the architect must be educated, attain a certain level of experience, submit to and pass an examination, and register as an architect. Find out if your architect is licensed using Angi’s contractor licensing search tool.
Expect excavation below grade, creating a well for access, weatherproofing, and thorough inspections during setup.
Above all, the downside to building a new house is a longer timeline. You need several months to finish the build, depending on the supply chain and labor availability in the meantime. Building a home compared to buying one is also more expensive, both in the building process and when it comes to mortgage rates and property taxes.
Designing a building takes 2-6 months, depending on project size, required permits, and revisions.
The Export, PA homeowners’ guide to architectural services
From average costs to expert advice, get all the answers you need to get your job done.
Wondering how much hiring an architect cost? Discover architect prices, cost factors, and money-saving tips to help you plan your home project with confidence.
Floor plans can help you visualize a space and are useful in home construction and design. Learn how much a floor plan costs and what affects the price.