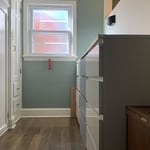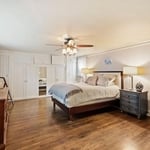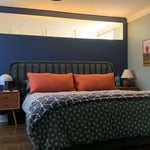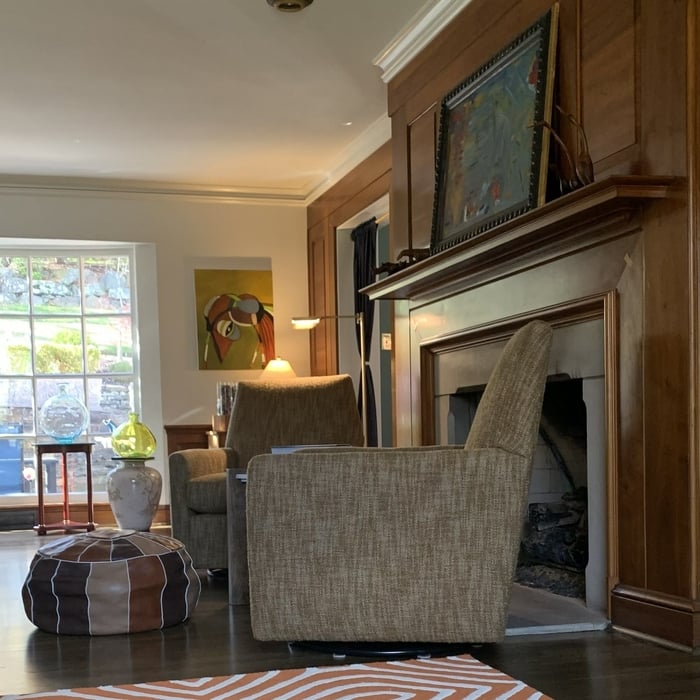






At Marquardt Interiors, everything begins with you—how you want your home to feel and how you imagine living in it. Once we discover this together, I create a clear design vision tailored to your lifestyle. I design interiors that are functional, cohesive, and personally aligned with your style—whether modern, traditional, minimal, or eclectic—supported by a perspective shaped by both European and American living. As a certified Residential Interior Designer (RIDQC) and graduate of the New York Institute of Art and Design, I guide you with thoughtful space planning, color consultation, and custom digital floorplans with realistic 3D renderings. I source quality furniture, décor, and accessories from trusted brands—using my trade discounts whenever possible—and collaborate with reliable local craftsmen to bring each design to life. I would be pleased to support you in creating a space that is beautiful, comfortable, and uniquely yours.\n


Gary J Miller Structural Engineering Services has over 30 years of structural engineering experience. All of our Structural Engineers have more than 30 years of “hands on” construction experience. We are a full service engineering firm specializing in residential and commercial services. Our services include Structural Inspections, Structural Reports and Structural Design. Our Structural Home Inspection Reports are STAMPED by a Professional Structural Engineer (PE) and therefore recognized by Building Inspectors, Banks, Mortgage Companies, Insurance Companies, Real Estate Agencies and Government Agencies. WE DO HOME AND BUSINESS DRAWINGS. We've done hundreds of Load Bearing Wall Removals:\nWe Provide:\n1) Home and commercial Structural Inspections\n2) LVL Beam Design by a Professional Structural Engineer (PE) \n3) A PE Stamped Structural Engineering Report \n4) Design and PE Stamped Construction Drawing- for Building Permit of Decks and Retaining Walls\n
Mangone Contracting, is a well established company in Arnold, which serves the surrounding communities too. We offer the best in customer service, as well as, professionalism. Our company prides itself on integrity, so our work reflects that. Call us for your next project.
"To be honest Im dealing with a complicated district and I was kind of frustrated that my project was handed off to a new person but Raegan Hammon was the most patient, kind, professional and efficient Architect I have ever had the pleasure 🙏 of doing business with. Thank you for placing my project in her very capable hands. Forever grateful Leilee Keppard [*** Link removed ***]"
Alpha, is committed to excellence in every aspect of our business. We uphold a standard of integrity bound by fairness, honesty and responsibility in all of our jobs. We are a locally owned and operated business with more than 7 years of experience serving\nPittsburgh, PA and surrounding areas. There is no job too big, or too small for our team. Call today and let us put our experience to work for you!
Were a family owned and operated company that values honesty and integrity, and stands behind our work. We offer over 40 years of industry experience. We specialize in Asphalt Shingle Roofing installation, replacement, and repairs. Our services are customized to the individual project, paying close attention to the details of each project that we're involved with. We look forward to building long-term relationships with our clients and guarantee your satisfaction!
Terraform Development & Design LLC, delivers expert permit-ready architectural plans and drafting services nationwide. With 8+ years of experience and hundreds of clients across all 50 states, we create code-compliant residential and commercial construction documents that get approved fast and built right.\nFrom site plans, floor plans, elevations, structural & foundation drawings to MEP coordination, full construction sets, 3D renderings, interior design, solar PV layouts, and precise material takeoffs - we handle it all. Fast 4-6 week turnaround, 3 design revisions included, free revisions for city redline changes, transparent pricing (starts at $2,000), and direct partnerships with licensed engineers for stamps in every state.
"If your looking for an architect, just stop here. This was my first time ever hiring an architect and the experience has been educational, professional, and most importantly secured. He went to bat for my business and hit a home run. Very informative, gave updates on the work being done. He went above and beyond with what he has to do as he helped me locate several contractors. I would stop here, and roll with Lynn."
Building a house without blueprints is not advised. It will prevent you from obtaining necessary building permits and meeting building codes and is likely to result in shoddy construction and unsafe living conditions. Detailed blueprints ensure that a house is built to exact specifications and is constructed safely and structurally stable.
The best height for a pizza oven is one that allows the user to easily see what’s going on inside and comfortably place pies without having to crouch over. In general, that means the opening should be between 36 and 48 inches off the ground. By contrast, the height of the dome is totally up to your preference, because different heights create different results. Shorter domes are better for creating Neapolitan-style pies, whereas taller domes are ideal for NY-style recipes.
Check reviews, compare quotes, and verify licensing. Ensure the builder has experience with modular construction.
A floor plan is a less detailed illustration showing a building or room's layout from above, including elements like windows, doors, walls, and fixtures. It offers a simplified view for homeowners. In contrast, a blueprint is a more detailed, to-scale architectural drawing that includes all parts of the building plans, such as structural elements, construction details, and utility schematics. While a floor plan can be a type of view within a blueprint, the complete blueprint contains all the necessary details to turn the plan into a reality.
The essential difference between an architect and an engineer is that architects typically focus more on the aesthetic design of buildings, although not without consideration for the structural integrity of the building. Engineers focus more on the structural, technical, and practical aspects of whether and how an architectural design can be built as drawn. You may need to hire both types of professionals if you’re designing and building a new home.
The Irwin, PA homeowners’ guide to architectural services
From average costs to expert advice, get all the answers you need to get your job done.
Wondering how much hiring an architect cost? Discover architect prices, cost factors, and money-saving tips to help you plan your home project with confidence.
Floor plans can help you visualize a space and are useful in home construction and design. Learn how much a floor plan costs and what affects the price.
Depending on where you live, you may be legally required to hire an architect for an addition. Here’s why an architect may end up saving you money and time.