




Top-rated carpenters.

Get matched with top carpenters in Canadensis, PA

Enter your zip and get matched with up to 5 pros

Need a pro for your carpentry project in Canadensis, PA?

Select your specific project to find the pro for you.

TRUSTED BY CANADENSIS, PA HOMEOWNERS

  • Average homeowner rating star icon4
    Average homeowner rating
  • Verified reviews icon43
    Verified carpentry services reviews

Find Carpenters in Canadensis

Avatar for SSCR Carpentry
SSCR Carpentry
5.0(
55
)
Deck or Porch - Repair

Serving Canadensis, PA and surrounding areas

Approved

In business since 2023

Free estimates

Credit card accepted

"I cannot say enough good things about SSCR carpentry, from their professional attitude and the quality of their work to the way that's got explained everything to me so that Even someone that knows nothing about carpentry can understand. SSCR made us a beautiful Trex deck for less than the cost of what a treated deck would have cost. They even moved our furniture off the deck and back on for us and one of the pieces was really heavy."
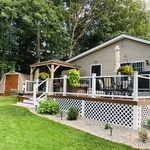
Deck Builds/Repair,
New Deck Build
Pool Deck
Pressure Treated Deck
Deck Builds/Repair,

+56

Response time5 hrs
Response rate93%
Recommended by65%of homeowners
Lulek Construction
5.0(
48
)
Carpentry Framing - InstallCarpentry Framing - RepairDeck or Porch - Repair+4 more

Serving Canadensis, PA and surrounding areas

Approved

In business since 2016

Free estimates

Small jobs welcome

"I have never met a contractor more reliable than Darek. He makes the whole renovating and building process less stressful and fun. He replaced a deck in our house and help renovating most of the inside. (Until now we keep getting compliments from neighbors about the deck!) Darek is very professional and easy to work with, very knowledgeable and helpful. The best quality and value. Would recommend and use him again without hesitation!"
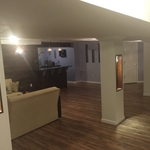
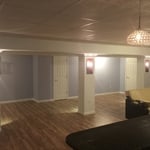
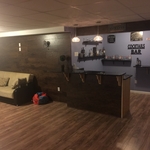
Basement Remodel
Basement Remodel
Basement Remodel
Basement Remodel
Basement Remodel

+42

Response time10 mins
Recommended by100%of homeowners
Avatar for Ideal Home Handyman
Ideal Home Handyman
5.0(
7
)
Window Frame - RepairWindow Frame - Repair - For Business

Serving Canadensis, PA and surrounding areas

Approved

In business since 2020

Emergency services offered

Credit card accepted

"Mr. Toye was a real lifesaver. He showed up right when he said and he was easy to contact about scheduling and other questions. I needed some weird problems solved at the house I just bought and everything was expertly done! Dan's rate was very fair and I already have plans for him to do more work soon!"
Under stairs shelves in a garage
Handymen Project
Remodeling - General Project
Garage storage shelves with nook for trash cans.
Handymen Project

+13

Response time2 days
1 neighbors recently requested a quote
Recommended by85%of homeowners
...
Showing 1-10 of 252
Carpentry questions, answered by experts

For maximum stability, install grab bars on wall studs, as this will adequately support the weight. However, if you don't have access to studs, you can get by with wall anchors. If opting for the latter, choose specialty hollow wall anchors. 

In framing, studs are placed at 16-inch intervals to coincide with the typical spacing of wall materials such as drywall or plywood. This spacing is called "on-center" and is necessary for maintaining structural stability and efficient use of materials. The 16-inch spacing also helps to distribute the weight evenly across the building's structure. For those looking to cut material costs and improve energy efficiency, 24-inch stud spacing can be employed through a method called "advanced framing". This requires careful planning and adherence to local building codes to ensure structural integrity.

There are approximately 5.33 board feet in a 2x4. You can use the board foot calculator in this article to easily find the answer. A 2x4 is 2 inches of thickness by 4 inches of width, so you need to find the length, with 8 feet being the most common. You’d use the calculator here to multiply 2 times 4 times 8, and then divide by 12, arriving at a total of 5.33 board feet. 

The easiest way to tell if a wall is load bearing is to check if it’s an exterior wall or if it runs perpendicular to the joists above and below it (or parallel to beams). Exterior walls are almost always load-bearing, and walls that run under beams or parallel to them are also usually load-bearing. There are exceptions to these rules, and walls that don’t fit into these categories can still be load-bearing. If you’re unsure, hire a structural engineer to look at your home to assess whether or not the wall is structural.

Joists do distribute their load to beams, but they don’t sit on top of the beams. Instead, home builders nail or screw the joists directly to the beams such that the end of the joist butts up against the edge of the beam. Beams can sit on other beams for support, but you’ll never see a joist sitting on top of a beam or another joist.

The Canadensis, PA homeowners’ guide to carpentry services

From average costs to expert advice, get all the answers you need to get your job done.