
Top-rated carpenters.

Get matched with top carpenters in Henryville, PA

Enter your zip and get matched with up to 5 pros

Need a pro for your carpentry project in Henryville, PA?

Select your specific project to find the pro for you.

TRUSTED BY HENRYVILLE, PA HOMEOWNERS

  • Average homeowner rating star icon4.5
    Average homeowner rating
  • Verified reviews icon24
    Verified carpentry services reviews

Find Carpenters in Henryville

Avatar for SSCR Carpentry
SSCR Carpentry
5.0(
55
)
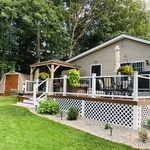
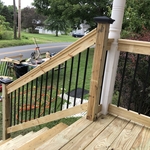
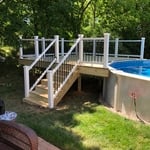
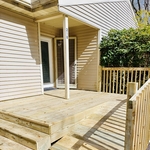

Deck or Porch - Repair

Serving Henryville, PA and surrounding areas

Approved

In business since 2023

Free estimates

Credit card accepted

"Scott is a ball of fire. Eager to work and to please the customer. A highly skilled Carpenter whose work speaks for itself. I cannot thank Scott and his crew enough. It is a blessing to find a contractor with whom you can trust and you won't be disappointed."
Deck Builds/Repair,
New Deck Build
Pool Deck
Pressure Treated Deck
Deck Builds/Repair,

+56

Response time5 hrs
Response rate93%
Recommended by65%of homeowners
A.J.G.C., LLC
4.4(
8
)
Interior Trim and Decorative Moldings - Install

Serving Henryville, PA and surrounding areas

Approved

In business since 2011

Free estimates

Customers say: Quality work

"We hired Artur to finish place above the garage which had bare studs. He did everything: framing, run the water and sewer lines, drywall, spackle, floor, trims, installed new entry door. Additionally finished a full bathroom in our finished basement. Artur gives a lot of attention to details. Everything looks finished and in order. Work space is always neat and clean. Never left over any debris to clean after."
Response time1 day
3 neighbors recently requested a quote
Recommended by87%of homeowners

Avatar for Borrell Construction Service, LLC
Borrell Construction Service, LLC
2.7(
38
)
Deck or Porch - Repair

Serving Henryville, PA and surrounding areas

Approved

In business since 1998

Free estimates

Credit card accepted

"We lived out of town and Sam handled a lot of problems for us that he didn't have too. He also took time to help us pick out different appliances and fixtures. Helped us with ideas for a laundry room when others said it couldn't be done. His sub contractors did a good job for the most part. Needed some minor follow up on some work."
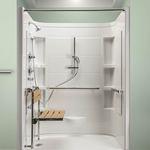
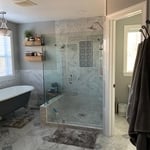
Walk In Safety Shower
Siding and Windows
Before
Before
Before

+95

Response time2 days
Recommended by94%of homeowners

Saw and Cedar LLC
New to Angi
Furniture - Build Custom

Serving Henryville, PA and surrounding areas

Approved

Hi, I’m Eric, owner of Saw & Cedar LLC. I take pride in providing honest, dependable home repair and woodworking services throughout the Poconos. Whether it’s deck repairs and staining, trim work, fence repairs, custom woodworking, fixture installation, or general handyman projects, I treat every home as if it were my own.\n\nWith over 15 years as a licensed practical nurse, attention to detail, reliability, and clear communication have always been at the center of my work. My goal is simple: quality craftsmanship, fair pricing, and making sure every customer is completely satisfied. I look forward to earning your trust and becoming your go-to for home repairs and woodworking projects.

...
Showing 1-10 of 283
Carpentry questions, answered by experts

Yes, walls on the top floor can be load-bearing if stacked on the floor’s foundation.

Using a steel frame may raise the value of your home. Steel is more heat resistant, has better longevity, and doesn’t need any upkeep compared to traditional wood. You can also customize a steel build a little easier than other materials like brick, concrete, and vinyl—which have trouble bending and adapting to renovations.

By careful planning and reinforcement to maintain structural integrity.

In framing, studs are placed at 16-inch intervals to coincide with the typical spacing of wall materials such as drywall or plywood. This spacing is called "on-center" and is necessary for maintaining structural stability and efficient use of materials. The 16-inch spacing also helps to distribute the weight evenly across the building's structure. For those looking to cut material costs and improve energy efficiency, 24-inch stud spacing can be employed through a method called "advanced framing". This requires careful planning and adherence to local building codes to ensure structural integrity.

You can enclose an open carport, however, there are several things to consider before opting to do so. You'll want to check local building codes and permit requirements before proceeding to make sure it’s legal. While you can sometimes stick-frame a carport enclosure, pre-fab kits are also available. Remember that you'll likely need to meet concrete slab regulations and provide lighting inside the structure. Both of which could substantially drive up costs.

The Henryville, PA homeowners’ guide to carpentry services

From average costs to expert advice, get all the answers you need to get your job done.