



Top-rated patio pros.

Best patio pros near Tenmile, OR

Enter your zip and get matched with up to 5 pros

Need a pro for your patio service project in Tenmile, OR?

Select your specific project to find the pro for you.

Top-Rated Patio pros in Tenmile - Updated Nov 2026

Avatar for Manx Contracting, LLC
Manx Contracting, LLC
4.9(
31
)
Concrete Patios, Walks & Steps- Install

Serving Tenmile, OR and surrounding areas

In business since 2020

Free estimates

Credit card accepted

"I was going to pay for a 650 20 yard roll off but instead used Toby. Wow what a smart decision that was. He called me back quickly after giving the information, was out that afternoon to give a quote and back in the morning to get the work done. We couldn’t be more happy. He exceeded our expectations all around."
Response time2 days
Recommended by86%of homeowners
Brian Franklin Millett
4.8(
5
)
Brick and Stone Patios, Walks, and Steps - InstallConcrete Patios, Walks & Steps- InstallConcrete Patios, Walks & Steps- Install- For Business+2 more

Serving Tenmile, OR and surrounding areas

In business since 1998

Free estimates

Warranties offered

"Brian's work is very professionally done. In addition to the cement work he completed a small addition to my deck. I have already recommended him to friends. It was a pleasure working with him."
Recommended by100%of homeowners
Showing 1-10 of 50
Patios FAQs, answered by experts

The average cost to screen-in your patio ranges from $2,000 to $4,000. How much you spend depends on the size of your patio, the materials used, and construction complexity. Some patio screen room kits are easy to DIY, but you may need to hire a local screened-in porch builder and obtain permits for more complex designs.

Yes, it can be worth screening a porch if you live in an area with beautiful weather, since it allows you to enjoy your outdoor space longer in the spring and summer. The additional protected space may even attract more prospective buyers if you intend to sell—especially if you add seasonal features, like a ceiling fan for summer or a heater to winterize your screened porch.
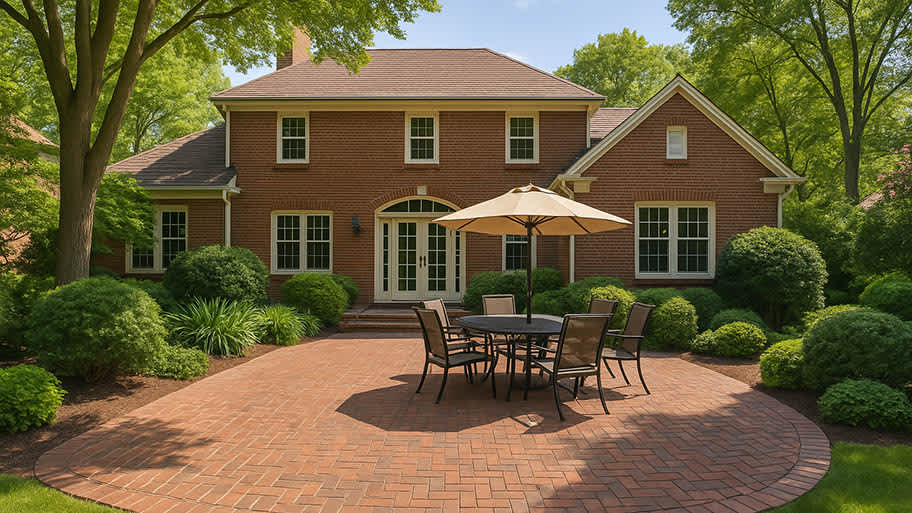
Several types of porches are available to meet your needs and style preferences. Some common porch types include:

  • Porticos are essentially a roof over a walkway leading to the home's front entrance. 

  • Sunrooms are closed-in porches that are an extension of the house with glass or plastic panels that allow optimal sunlight. 

  • Wraparound porches extend around the entire home, or at least the front and one side, and offer multiple entrances to the house.

  • Back porches are an extension of the home’s floor into the outdoors. These offer more protection and privacy than a deck.

A deck is typically attached to a house and accessed via the back door. Decks are usually constructed from wood or composite materials. A terrace, on the other hand, is a raised platform that can be attached to or detached from the house and is typically made from a hard-paved material, such as paving stones. Terraces can be built on the ground or on the roof of a home.

A prefab sunroom will last for between 10 and 20 years in most cases, although you could get up to 50 years out of a high-quality prefab sunroom. In addition to material quality, your prefab sunroom’s lifespan will depend on the foundation type and the climate in your area. Extreme weather and expansive soil can decrease the expected life.

The Tenmile, OR homeowners’ guide to patio services

From average costs to expert advice, get all the answers you need to get your job done.